Ken Huebsch

BEDS4
BATHS2 full 1 partial
SQUARE FEET3,033
MLS#PABU2129360
STATUSACTIVE
PROPERTY TYPERental - Single Family
SCHOOLCENTRAL BUCKS
Property Description
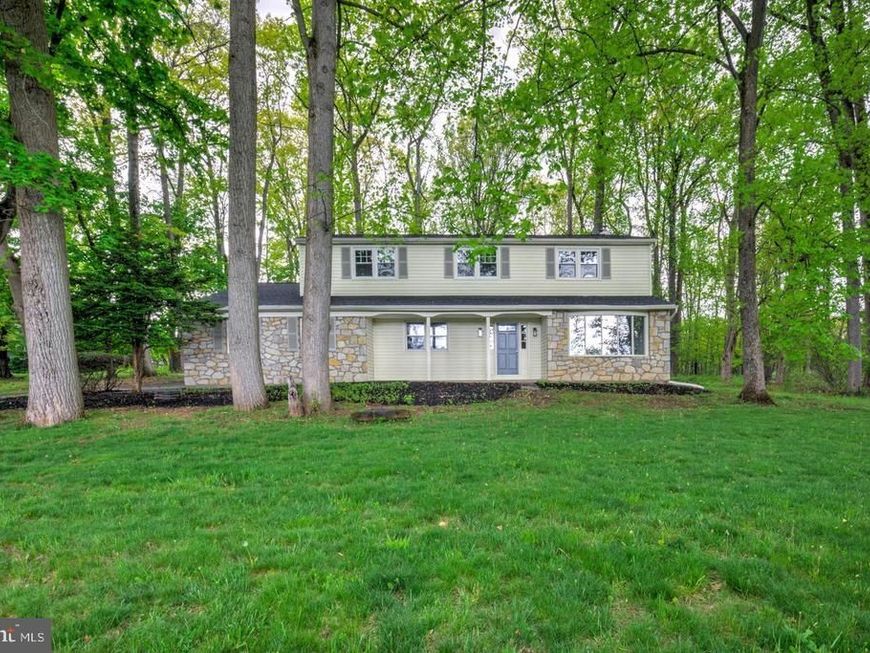
Welcome home to this completely renovated 4-bedroom, 2.5-bath single-family home with an attached two-car garage, ideally located in the highly sought-after Doylestown area. Set back from the road on a partially wooded lot, this property offers both privacy and a beautiful natural setting. Inside, you’ll find hardwood floors throughout and a spacious, flexible floorplan. The main level features a formal living room and an inviting open-concept family room with a stunning stone fireplace, seamlessly flowing into the brand-new kitchen. The kitchen showcases white cabinetry, quartz counters, tile backsplash, stainless steel appliances, and a large center island perfect for meal prep, casual dining, and entertaining. A convenient mudroom off the garage includes laundry and a powder room. Upstairs, three generously sized bedrooms share a full hall bathroom with a tiled tub/shower combination and oversized vanity, while the desirable primary suite offers a spacious retreat with walk-in closet and private bathroom complete with double vanity and walk-in shower. The lower level provides a clean, open basement for practical storage or future finishing potential. Additional updates include a new architectural shingle roof, brand new efficient HVAC, and a passing septic inspection for peace of mind. This turnkey property combines modern updates with timeless style in a serene, natural setting—schedule a showing today!
Property Features
Property Type: Rental - Single Family
Basement: Yes
Basement: Unfinished
Cooling: Central A/C
Fireplaces: 1
Fuel Type: Electric
Garage: 2 car attached
Heating: Heat Pump(s)
Home Style: Colonial
Lot Size: 1.00 Acres
Roof Type: Architectural Shingle
Stories: 2.0
Year Built: 1974
Feature Descriptions
Additional Structures: Above Grade, Below Grade
Appliances: Built-In Microwave, Dishwasher, Oven/Range - Electric
Exterior: Frame
Fireplace: Stone, Wood
Flooring: Hardwood, Luxury Vinyl Tile
Interior: Bathroom - Tub Shower, Bathroom - Walk-In Shower, Combination Kitchen/Living, Family Room Off Kitchen, Floor Plan - Open, Kitchen - Gourmet, Kitchen - Island, Primary Bath(s), Upgraded Countertops, Walk-in Closet(s), Wood Floors
Lot Dimensions: 1.00 Acre(S)
Municipality: BUCKINGHAM TWP
Pet Restrictions: Case by Case Basis
Sewer: On Site Septic
SQFT Above Finished: 3033
SQFT Total Finished: 3033
Structure Type: Detached
Total Garage/Parking Spaces: 2
Water: Well
Windows: Replacement
Local Schools
School District: CENTRAL BUCKS
Listed By / Shown By
Listed By
Agency Name: JRHeller.com LLC
Agency Phone: 7178036446
Shown By
Agent Name: Ken Huebsch
Agent Phone: Cell: (717) 514-1793
Agency Title: Berkshire Hathaway HomeServices Homesale Realty

 First American

 Corporate Office - 215 S Centerville Rd. Lancaster, PA 17603
4928 Edgewood Road | MLS# PABU2129360
This property located at 4928 Edgewood Road, Doylestown, PA 18902 is currently listed for rent with an asking price of $4,985 / Monthly. Edgewood Road is located within the CENTRAL BUCKS school district. Search Doylestown real estate on www.kenshomesales.com today.