Ken Huebsch

BEDS3
BATHS2 full
SQUARE FEET1,728
MLS#PADE2118334
STATUSACTIVE
PROPERTY TYPERental - Townhouse
SUBDIVISIONBRIARCLIFFE
SCHOOLSOUTHEAST DELCO
Property Description
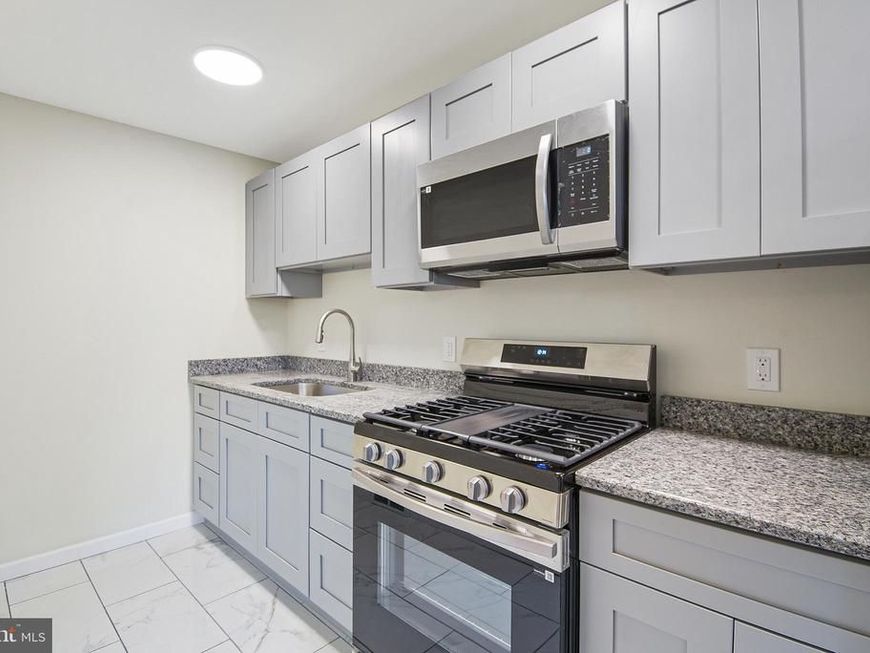
Introducing 505 Stratford Rd, an interior townhome in Darby Township and Southeast Delco School District. This just renovated home offers beautiful hardwood flooring throughout and has been freshly painted. Main floor living room, dining room with ceiling fan and remodeled kitchen with tile floor, new cabinetry, granite counter tops, stainless steel gas stove, microwave and refrigerator. Upstairs are 3 bedrooms and a remodeled full bathroom. Basement is finished with full bathroom, laundry area and tub, and walkout rear exterior door. Parking available on the one-car driveway or in the street. Fenced-in backyard and front patio. Tenant pays electric, gas, water, cable/internet if desired and renters insurance. Two (2) pets permitted with owner approval plus monthly pet fee of $25 per month. Available for immediate move-in. $39.99 application fee per applicant over 18 years old for credit/criminal/eviction check. 650 minimum credit score and verifiable income of at least $7,200/month required. Prospective tenants are welcome to apply anytime on Rentspree, contact agent for link.
Property Features
Property Type: Rental - Townhouse
Basement: Yes
Basement: Full, Interior Access, Outside Entrance, Rear Entrance, Windows
Cooling: None
Fuel Type: Natural Gas
Heating: Forced Air
Home Style: AirLite
Lot Size: 0.05 Acres
Stories: 3.0
Year Built: 1954
Feature Descriptions
Additional Structures: Above Grade, Below Grade
Appliances: Built-In Microwave, Oven/Range - Gas, Refrigerator, Stainless Steel Appliances
Exterior: Brick
Exterior: Exterior Lighting, Sidewalks
Fencing: Wrought Iron, Cyclone
Flooring: Hardwood, Tile/Brick
Interior: Bathroom - Tub Shower, Ceiling Fan(s), Dining Area, Floor Plan - Traditional, Upgraded Countertops, Wood Floors
Lot Dimensions: 0.05 Acre(S)
Municipality: DARBY TWP
Parking Features: Driveway, On Street, Asphalt Driveway
Pet Restrictions: Breed Restrictions, Case by Case Basis, Cats OK, Dogs OK, Number Limit, Pet Addendum/Deposit, Size/Weight Restriction
Sewer: Public Sewer
SQFT Above Finished: 1152
SQFT Below Finished: 576
SQFT Total Finished: 1728
Structure Type: Interior Row/Townhouse
Total Garage/Parking Spaces: 1
Water: Public
Local Schools
School District: SOUTHEAST DELCO
Listed By / Shown By
Listed By
Agency Name: Milia Team Realty
Agency Phone: 4848728336
Shown By
Agent Name: Ken Huebsch
Agent Phone: Cell: (717) 514-1793
Agency Title: Berkshire Hathaway HomeServices Homesale Realty

 First American

 Corporate Office - 215 S Centerville Rd. Lancaster, PA 17603
505 Stratford Road | MLS# PADE2118334
This property located at 505 Stratford Road, Glenolden, PA 19036 is currently listed for rent with an asking price of $2,400 / Monthly. Stratford Road is located within the SOUTHEAST DELCO school district. Search Glenolden real estate on www.kenshomesales.com today.