Ken Huebsch

BEDS2
BATHS2 full 1 partial
SQUARE FEET1,560
MLS#PADA2060986
STATUSPENDING
PROPERTY TYPEResidential - Townhouse
SUBDIVISIONBRYNFIELD
SCHOOLCENTRAL DAUPHIN
Property Description
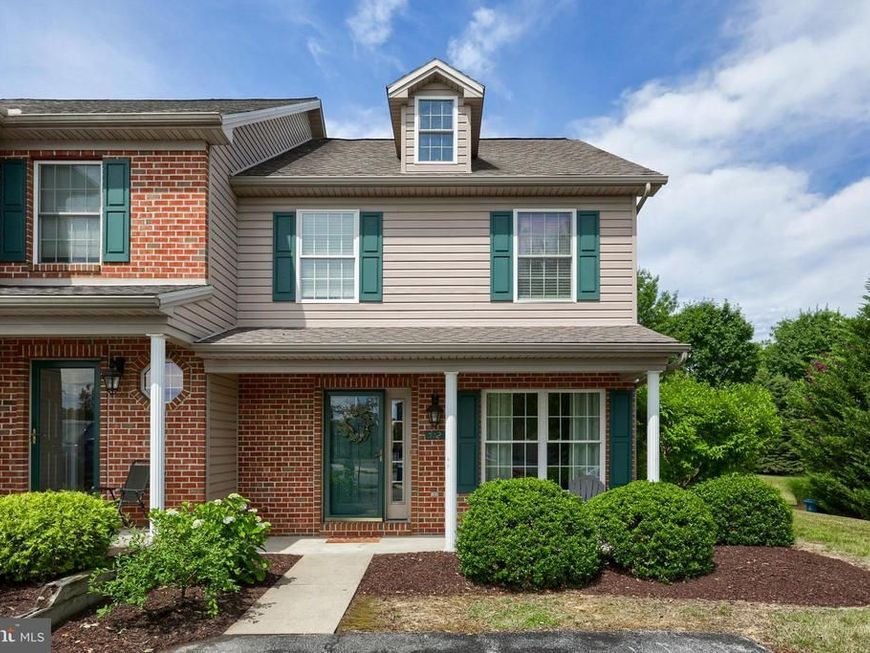
This beautifully maintained end-unit townhome is a must-see! The main level features an open-concept living area with a gas fireplace and kitchen, as well as a formal dining room perfect for entertaining. Upstairs, you’ll find two spacious bedrooms, each with its own attached bathroom, plus the convenience of upper-level laundry. The partially finished basement includes an egress window, offering additional flexible living space. Step outside to enjoy a stamped concrete patio and deck, ideal for gatherings. Additional highlights include newer carpet on the main level and a high-efficiency Nest thermostat. Conveniently located near a local park.
Property Features
Property Type: Residential - Townhouse
Basement: Full, Partially Finished, Sump Pump
Basement: Yes
Cooling: Central A/C
Fireplaces: 1
Fuel Type: Natural Gas
Heating: Forced Air
Home Style: Traditional
Lot Size: 0.14 Acres
Roof Type: Composite
Stories: 2.0
Taxes: $3,616
Year Built: 2002
Feature Descriptions
Additional Structures: Above Grade, Below Grade
Appliances: Oven/Range - Gas, Disposal, Dishwasher, Built-In Microwave, Refrigerator
Electric: 200+ Amp Service
Exterior: Frame
Fireplace: Gas/Propane
Flooring: Carpet, Vinyl, Hardwood
HOA Fee: $109.00/Monthly
Interior: Carpet, Kitchen - Eat-In, Primary Bath(s), Walk-in Closet(s), Combination Kitchen/Living, Bathroom - Tub Shower, Formal/Separate Dining Room, Recessed Lighting, Wood Floors
Lot Dimensions: 0.14 Acre(S)
Municipality: WEST HANOVER TWP
Parking Features: Paved Driveway
Parking Notes: 2 Total Parking Spaces
Rooms: Living Room, Dining Room, Primary Bedroom, Bedroom 2,Kitchen, Family Room, Laundry, Bathroom 2,Primary Bathroom, Half Bath
Sewer: Public Sewer
SQFT Above Finished: 1360
SQFT Below Finished: 200
SQFT Total Finished: 1560
Structure Type: End of Row/Townhouse
Total Garage/Parking Spaces: 2
Water: Public
Room Sizes
Living Room: 12 x 19 Level - Main
Half Bath: 8 x 3 Level - Main
Kitchen: 10 x 12 Level - Main
Dining Room: 16 x 13 Level - Main
Primary Bedroom: 16 x 13 Level - Upper 1
Primary Bathroom: 6 x 12 Level - Upper 1
Bedroom 2: 11 x 12 Level - Upper 1
Bathroom 2: 11 x 5 Level - Upper 1
Family Room: 10 x 17 Level - Lower 1
Local Schools
High School: CENTRAL DAUPHIN
School District: CENTRAL DAUPHIN
Listed By / Shown By
Listed By
Agency Name: Coldwell Banker Realty
Agency Phone: 7175342442
Shown By
Agent Name: Ken Huebsch
Agent Phone: Cell: (717) 514-1793
Agency Title: Berkshire Hathaway HomeServices Homesale Realty

 First American
Estimate Your Payment
Estimated Payment
$ 918.06 per month $545.26 Principal & Interest $301.33 Property Tax $71.46 Homeowner's Insurance

 Corporate Office - 215 S Centerville Rd. Lancaster, PA 17603
512 Northstar Drive | MLS# PADA2060986
This townhouse located at 512 Northstar Drive, Harrisburg, PA 17112 is currently listed for sale with an asking price of $245,000. This property was built in 2002 and has 2 bedrooms and 2 full and 1 partial baths with 1560 sq. ft. Northstar Drive is located in the BRYNFIELD subdivision within the CENTRAL DAUPHIN school district. Search BRYNFIELD real estate on www.kenshomesales.com today.