Ken Huebsch

BEDS4
BATHS2 full
SQUARE FEET1,436
MLS#MDBA2223226
STATUSACTIVE
PROPERTY TYPERental - Townhouse
SUBDIVISIONGREEKTOWN
SCHOOLBALTIMORE CITY PUBLIC SCHOOLS
Property Description
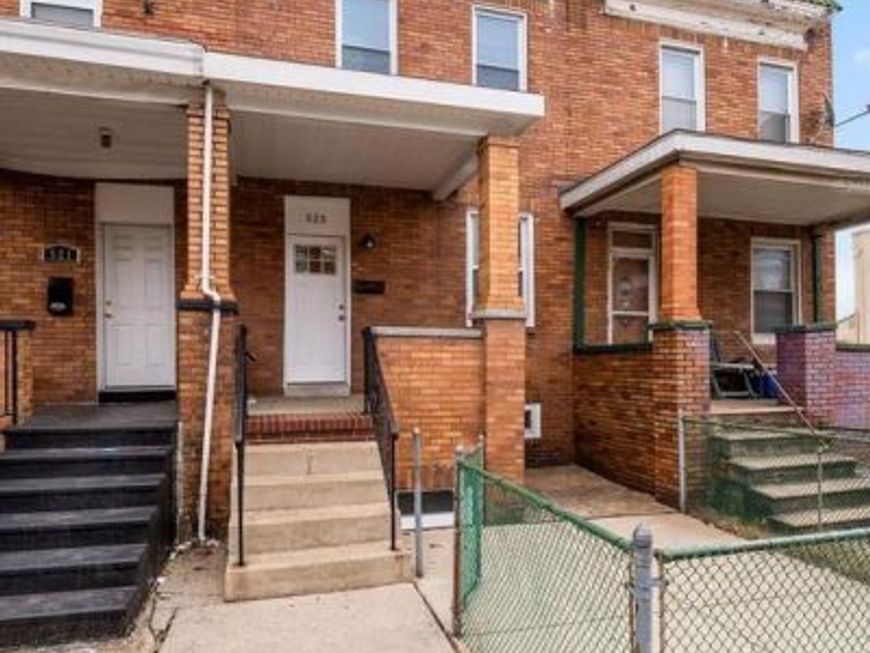
Beautifully updated, move-in ready rental in the heart of Greektown! This home features 4 bedrooms, 2 full baths, an open floor plan, dark wood flooring, a finished lower level, and a spacious laundry room with a full-size washer and dryer. Additional highlights include stainless steel appliances, an alarm system, and a private rear parking pad. Conveniently located just minutes from Johns Hopkins Bayview, YARD 56, Canton, Fells Point, Downtown Baltimore, and I-95, I-895, and I-695. A must-see!
Property Features
Property Type: Rental - Townhouse
Basement: Daylight, Partial, Connecting Stairway, Full, Fully Finished, Heated, Improved, Interior Access, Outside Entrance, Sump Pump, Windows
Basement: Yes
Cooling: Central A/C, Ceiling Fan(s)
Fuel Type: Natural Gas
Heating: Central
Home Style: Federal
Lot Size: 0.00 Acre(S)
Roof Type: Composite
Stories: 3.0
Year Built: 1924
Feature Descriptions
Additional Structures: Above Grade, Below Grade
Appliances: Built-In Microwave, Dishwasher, Dryer, Exhaust Fan, Icemaker, Oven/Range - Gas, Refrigerator, Stainless Steel Appliances, Washer
Electric: 200+ Amp Service
Exterior: Brick
Flooring: Engineered Wood, Luxury Vinyl Plank, Ceramic Tile, Concrete
Interior: Bathroom - Soaking Tub, Ceiling Fan(s), Combination Dining/Living, Dining Area, Floor Plan - Open, Kitchen - Eat-In, Kitchen - Gourmet, Recessed Lighting, Skylight(s), Upgraded Countertops, Window Treatments, Wood Floors
Location: Urban
Lot Dimensions: 0.00 Acre(S)
Municipality: Baltimore City
Parking Features: Driveway, Paved Driveway
Pet Restrictions: Case by Case Basis
Rooms: Living Room, Dining Room, Primary Bedroom, Bedroom 2,Bedroom 3,Bedroom 4,Kitchen, Laundry
Sewer: Public Sewer
Special View Info: Street
SQFT Above Finished: 1136
SQFT Below Finished: 300
SQFT Total Finished: 1436
Structure Type: Interior Row/Townhouse
Total Garage/Parking Spaces: 1
Utilities: Cable TV Available
Water: Public
Windows: Double Pane, Screens
Room Sizes
Living Room: 14 x 11 Level - Main
Dining Room: 11 x 14 Level - Main
Kitchen: 13 x 8 Level - Main
Primary Bedroom: 13 x 12 Level - Upper 1
Bedroom 2: 6 x 10 Level - Upper 1
Bedroom 3: 11 x 9 Level - Upper 1
Bedroom 4: 15 x 8 Level - Lower 1
Local Schools
School District: BALTIMORE CITY PUBLIC SCHOOLS
Listed By / Shown By
Listed By
Agency Name: Keller Williams Gateway LLC
Agency Phone: 4433188800
Shown By
Agent Name: Ken Huebsch
Agent Phone: Cell: (717) 514-1793
Agency Title: Berkshire Hathaway HomeServices Homesale Realty

 First American

 Corporate Office - 215 S Centerville Rd. Lancaster, PA 17603
523 Rappolla Street | MLS# MDBA2223226
This property located at 523 Rappolla Street, Baltimore, MD 21224 is currently listed for rent with an asking price of $2,100 / Monthly. Rappolla Street is located within the BALTIMORE CITY PUBLIC SCHOOLS school district. Search Baltimore real estate on www.kenshomesales.com today.