Ken Huebsch

BEDS2
BATHS2 full 1 partial
SQUARE FEET1,504
MLS#MDBC2170160
STATUSACTIVE
PROPERTY TYPERental - Townhouse
SUBDIVISIONROSEDALE
SCHOOLBALTIMORE COUNTY PUBLIC SCHOOLS
Property Description
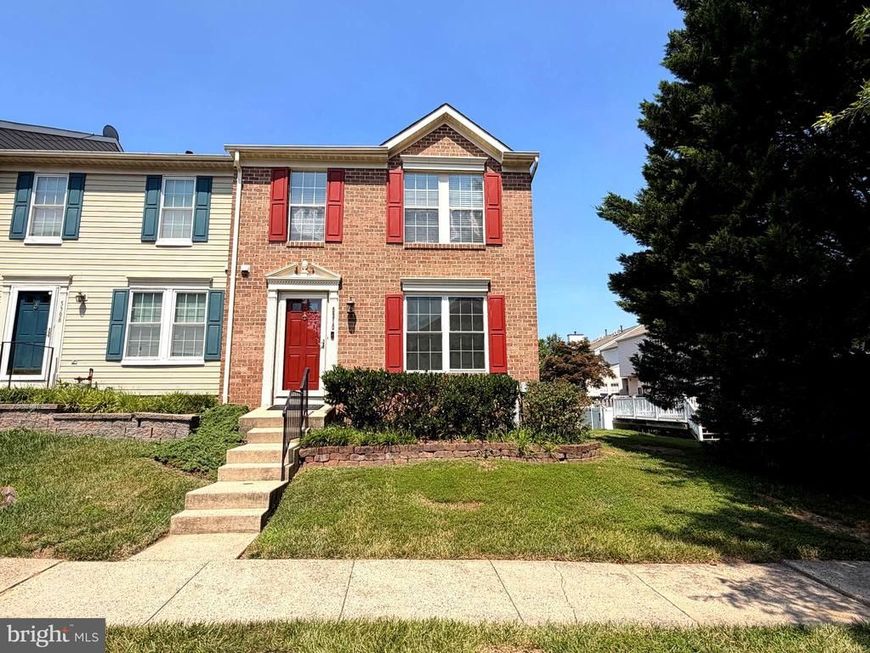
Spacious end-of-group townhouse in the desirable Castle Stone at White Marsh community! This well-maintained home features an open floor plan with abundant natural light, hardwood floors on the main level, a spacious kitchen with ample cabinet space, and a private deck overlooking open green space. The finished lower level offers a large family room, full bath, and flexible space for a home office, gym, or recreation room. Upstairs you'll find two generously sized bedrooms, including a primary suite with a walk-in closet and private bath. Conveniently located just minutes from White Marsh Mall, The Avenue, I-95, I-695, shopping, restaurants, and major employers. Available immediately. Pets considered on a case-by-case basis. Minimum credit score (620 min) and monthly income (3 times monthly rent) requirements apply.
Property Features
Property Type: Rental - Townhouse
Basement: Yes
Basement: Fully Finished, Interior Access
Cooling: Central A/C, Window Unit(s), Ceiling Fan(s)
Fireplaces: 1
Fuel Type: Natural Gas
Heating: Heat Pump(s)
Home Style: Colonial
Lot Size: 0.07 Acres
Stories: 3.0
Year Built: 1994
Feature Descriptions
Additional Structures: Above Grade, Below Grade
Appliances: Microwave, Refrigerator, Stove, Washer, Disposal, Dishwasher, Dryer
Interior: Carpet, Wood Floors, Walk-in Closet(s), Kitchen - Table Space
Lot Dimensions: 0.07 Acre(S)
Pet Restrictions: Case by Case Basis
Sewer: Public Sewer
SQFT Above Finished: 1240
SQFT Below Finished: 264
SQFT Total Finished: 1504
Structure Type: End of Row/Townhouse
Water: Public
Local Schools
High School: OVERLEA HIGH & ACADEMY OF FINANCE
Middle School: GOLDEN RING
Elementary School: VINCENT FARM
School District: BALTIMORE COUNTY PUBLIC SCHOOLS
Listed By / Shown By
Listed By
Agency Name: Homeset Realty Inc
Agency Phone: 4106023232
Shown By
Agent Name: Ken Huebsch
Agent Phone: Cell: (717) 514-1793
Agency Title: Berkshire Hathaway HomeServices Homesale Realty

 First American

 Corporate Office - 215 S Centerville Rd. Lancaster, PA 17603
5310 Castlestone Drive | MLS# MDBC2170160
This property located at 5310 Castlestone Drive, Baltimore, MD 21237 is currently listed for rent with an asking price of $2,350 / Monthly. Castlestone Drive is located within the BALTIMORE COUNTY PUBLIC SCHOOLS school district. Search Baltimore real estate on www.kenshomesales.com today.