Ken Huebsch

BEDS5
BATHS3 full
SQUARE FEET2,576
MLS#PAPH2574070
STATUSACTIVE
PROPERTY TYPERental - Townhouse
SUBDIVISIONWYNNEFIELD
SCHOOLPHILADELPHIA CITY
Property Description
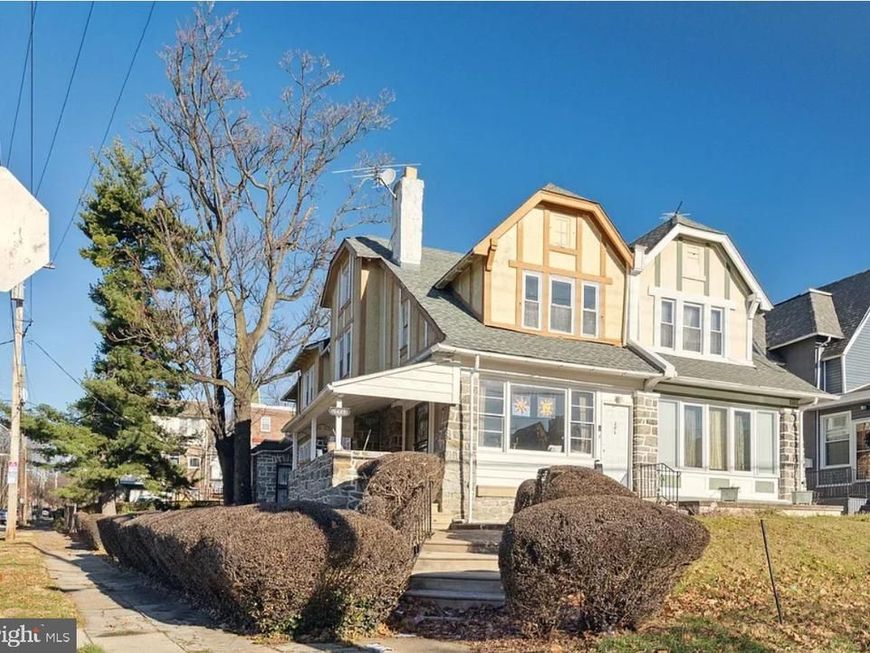
Renting Bed or Room with Shared Space STUDENT HOUSING ONLY 5 Students per Pod In-Unit Laundry Monthly Housekeeping of shared spaces Intentionally Designed Spaces Indoor & Outdoor Spaces Included in Rent: All utilities WiFi Security System Landscaping Basic Ice/Snow Support Secure Online Portal - Payments incl. AutoPay - Maintenance Requests Pod-Level Security System incl. Lighting & Cameras Private Rooms incl. Keyed or Key Pad Access All New Systems: Electric Plumbing HVAC Roof Each Swanky Room Includes*: Per Student* Comfy Bed Twin XL Mattress Bedframe with Headboard Desk & Chair Designed for study 2-3 Wall Shelves for organization Dresser 3-5 Drawer Dresser Closet Storage Single Rooms 4 Available $875 per Month^ Required to Secure Room 1 Month Security Deposit 10 & 12-Month Renewable Leases Available Double Rooms 3 Available $600 per Student^ Required to Secure Room 1 Month Security Deposit *$1,200 per Room Monthly
Property Features
Property Type: Rental - Townhouse
Basement: Dirt Floor
Basement: Yes
Cooling: Multi Units
Fuel Type: Central
Heating: Baseboard - Hot Water
Home Style: Unit/Flat
Lot Size: 0.07 Acres
Stories: 2.0
Year Built: 1925
Feature Descriptions
Additional Structures: Above Grade, Below Grade
Appliances: Built-In Microwave, Built-In Range, Dishwasher, Dryer - Electric
Exterior: Flood Lights, Exterior Lighting, Gutter System, Sidewalks
Exterior: Masonry
Interior: 2nd Kitchen, Bathroom - Stall Shower, Bathroom - Tub Shower, Breakfast Area, Built-Ins, Carpet, Combination Dining/Living, Combination Kitchen/Dining, Crown Moldings, Floor Plan - Open, Wood Floors
Location: Urban
Lot: Rear Yard, Road Frontage, Front Yard
Lot Dimensions: 0.07 Acre(S)
Municipality: PHILADELPHIA
Number of Rooms: 6
Rent Includes: Air Conditioning, Common Area Maintenance, Electricity, Full Maintenance, Furnished, Gas, Heat, Internet, Lawn Service, Security Monitoring, Snow Removal
Sewer: Public Hook/Up Avail
SQFT Above Finished: 2576
SQFT Total Finished: 2576
Structure Type: End of Row/Townhouse
Utilities: Electric Available, Natural Gas Available
Water: Public
Local Schools
High School: OVERBROOK
School District: PHILADELPHIA CITY
Listed By / Shown By
Listed By
Agency Name: Real of Pennsylvania
Agency Phone: 8554500442
Shown By
Agent Name: Ken Huebsch
Agent Phone: Cell: (717) 514-1793
Agency Title: Berkshire Hathaway HomeServices Homesale Realty

 First American

 Corporate Office - 215 S Centerville Rd. Lancaster, PA 17603
5443 Gainor Road, Unit 1-6 | MLS# PAPH2574070
This property located at 5443 Gainor Road, Unit 1-6, Philadelphia, PA 19131 is currently listed for rent with an asking price of $1,100 / Monthly. Gainor Road, Unit 1-6 is located within the PHILADELPHIA CITY school district. Search Philadelphia real estate on www.kenshomesales.com today.