Ken Huebsch

BEDS4
BATHS2 full
SQUARE FEET1,727
MLS#PADA2061804
STATUSACTIVE
PROPERTY TYPEResidential - Single Family
SUBDIVISIONLOWER PAXTON TOWNSHIP
SCHOOLCENTRAL DAUPHIN
Property Description
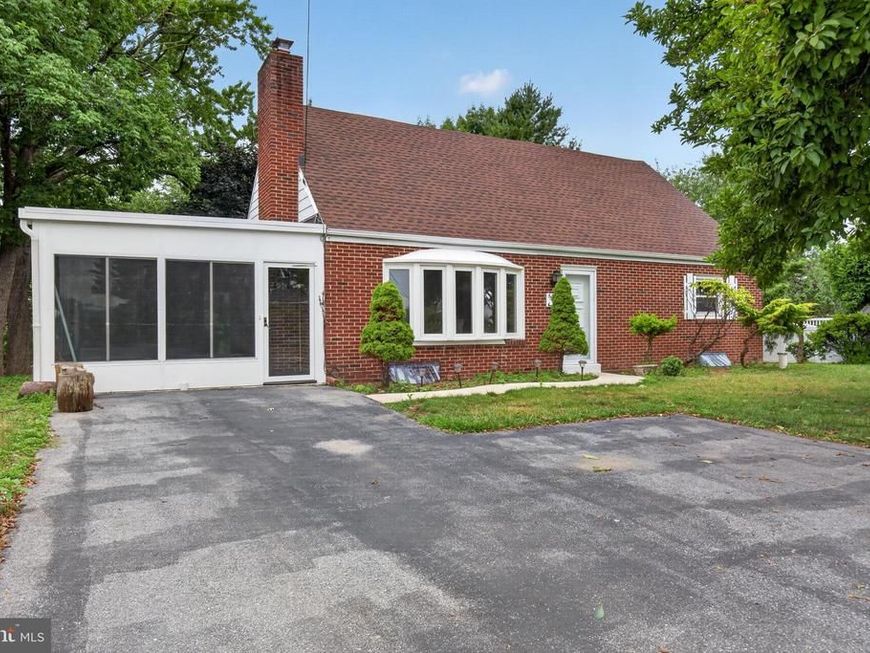
This charming 1958 ranch home offers a spacious layout with 4 bedrooms and 2 full bathrooms. roof was installed in 2024 and the outside A/c unit was replaced in 2025.Bring your personal touches to this home in Lower paxton TWP with hardwood floors, partially finished lower level. The main level living room features a bay window bringing in lots of natural lights. Open dinning area and spacious kitchen. There is the cinvenience of having two vedrooms, one full bath on main level and two add bedrooms , one full bathroom on the 2nd level. wood burning fire place on the lower level also has family room. 24x26 spacious sunroom allows for a great space . Located on quiet street- conveniently located 10 mins to Hershey and Harrisburg downtown.
Property Features
Property Type: Residential - Single Family
Basement: Partially Finished
Basement: Yes
Cooling: Central A/C
Fireplaces: 1
Fuel Type: Oil
Heating: Central
Home Style: Traditional
Lot Size: 0.34 Acres
Roof Type: Shingle
Stories: 2.0
Taxes: $3,573
Year Built: 1958
Feature Descriptions
Accessibility: 32"+ wide Doors
Additional Structures: Above Grade, Below Grade
Exterior: Masonry
Flooring: Luxury Vinyl Plank, Hardwood
Lot Dimensions: 0.34 Acre(S)
Municipality: LOWER PAXTON TWP
Parking Notes: 0 Total Parking Spaces
SQFT Above Finished: 1527
SQFT Below Finished: 200
SQFT Total Finished: 1727
Structure Type: Detached
Total Garage/Parking Spaces: 0
Water: Private
Local Schools
High School: CENTRAL DAUPHIN EAST
School District: CENTRAL DAUPHIN
Listed By / Shown By
Listed By
Agency Name: Iron Valley Real Estate of Central PA
Agency Phone: 7177452929
Shown By
Agent Name: Ken Huebsch
Agent Phone: Cell: (717) 514-1793
Agency Title: Berkshire Hathaway HomeServices Homesale Realty

 First American
Estimate Your Payment
Estimated Payment
$ 1,027.50 per month $645.19 Principal & Interest $297.75 Property Tax $84.55 Homeowner's Insurance

 Corporate Office - 215 S Centerville Rd. Lancaster, PA 17603
5595 Arminda Street | MLS# PADA2061804
This single family home located at 5595 Arminda Street, Harrisburg, PA 17109 is currently listed for sale with an asking price of $289,900. This property was built in 1958 and has 4 bedrooms and 2 full baths with 1727 sq. ft. Arminda Street is located in the LOWER PAXTON TOWNSHIP subdivision within the CENTRAL DAUPHIN school district. Search LOWER PAXTON TOWNSHIP real estate on www.kenshomesales.com today.