Ken Huebsch

BEDS2
BATHS1 full 1 partial
SQUARE FEET1,310
MLS#PACT2127974
STATUSACTIVE
PROPERTY TYPERental - Single Family
SCHOOLKENNETT CONSOLIDATED
Property Description
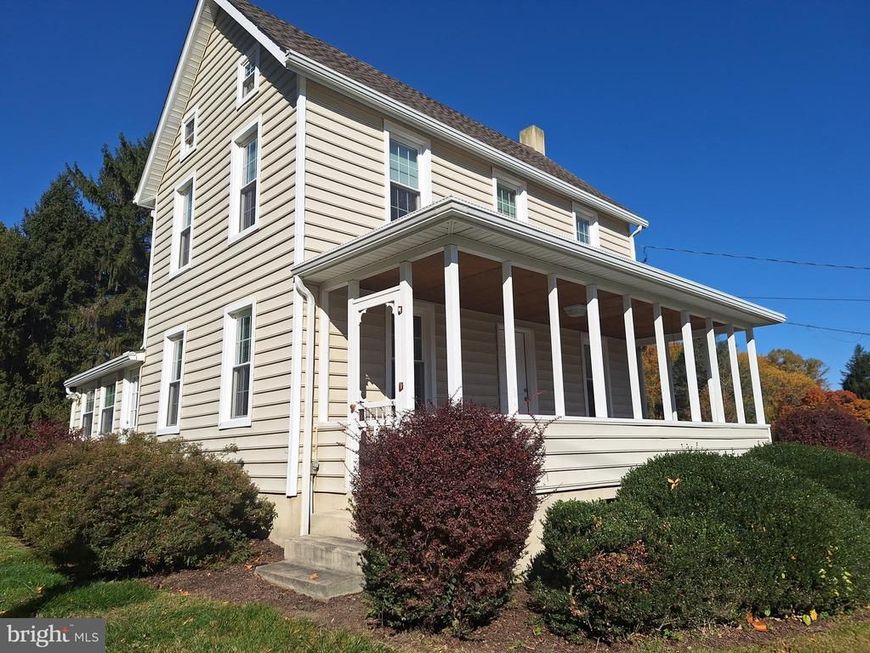
Fully renovated single-family home with 2 bedrooms, 1.5 baths, Living Room, Dining Room, Eat-in Kitchen, and main floor Laundry Room. Newer kitchen with newer cabinetry, granite countertops, stainless steel appliances, updated full bath, and powder room. All are generously sized rooms. Wood floors on both levels. A fully covered front porch to be screened in soon. Vinyl siding and shingled roof. Nice backyard for your outdoor enjoyment! Home looks like new! The landlord will cut the grass and will maintain the water treatment system periodically. Tenant is responsible for all utilities and snow removal of the parking area and sidewalks. Landlord plows the main driveway—one-year lease required. NO PETS! Red barn is not included in this lease! Rent Spree Link to Application https://apply.link/OZXqcSE
Property Features
Property Type: Rental - Single Family
Basement: Unfinished
Basement: Yes
Cooling: Central A/C
Fuel Type: Electric
Heating: Heat Pump - Electric BackUp
Home Style: Traditional, Colonial
Lot Size: 0.18 Acres
Roof Type: Asphalt, Pitched, Shingle
Stories: 2.0
Year Built: 1870
Feature Descriptions
Additional Structures: Above Grade, Below Grade
Appliances: Built-In Range, Dryer - Electric, Dishwasher, Oven - Self Cleaning, Oven/Range - Electric, Washer, Refrigerator
Electric: 200+ Amp Service
Exterior: Vinyl Siding
Flooring: Hardwood, Laminate Plank
Interior: Floor Plan - Traditional
Lot: Level, Rear Yard
Lot Dimensions: 0.18 Acre(S)
Municipality: KENNETT TWP
Number of Rooms: 6
Rooms: Living Room, Dining Room, Bedroom 2,Kitchen, Bedroom 1,Laundry, Full Bath, Half Bath
Sewer: On Site Septic
SQFT Above Finished: 1310
SQFT Total Finished: 1310
Structure Type: Detached
Total Garage/Parking Spaces: 5
Utilities: Cable TV Available, Electric Available
Water: Well
Windows: Double Hung, Insulated, Double Pane
Local Schools
School District: KENNETT CONSOLIDATED
Listed By / Shown By
Listed By
Agency Name: Springer Realty Group
Agency Phone: 4844984000
Shown By
Agent Name: Ken Huebsch
Agent Phone: Cell: (717) 514-1793
Agency Title: Berkshire Hathaway HomeServices Homesale Realty

 First American

 Corporate Office - 215 S Centerville Rd. Lancaster, PA 17603
614 Chandler Mill Road | MLS# PACT2127974
This property located at 614 Chandler Mill Road, Avondale, PA 19311 is currently listed for rent with an asking price of $2,400 / Monthly. Chandler Mill Road is located within the KENNETT CONSOLIDATED school district. Search Avondale real estate on www.kenshomesales.com today.