Ken Huebsch

BEDS3
BATHS2 full
SQUARE FEET1,531
MLS#PADA2061578
STATUSPENDING
PROPERTY TYPEResidential - Single Family
SUBDIVISIONUNION STATION
SCHOOLCENTRAL DAUPHIN
Property Description
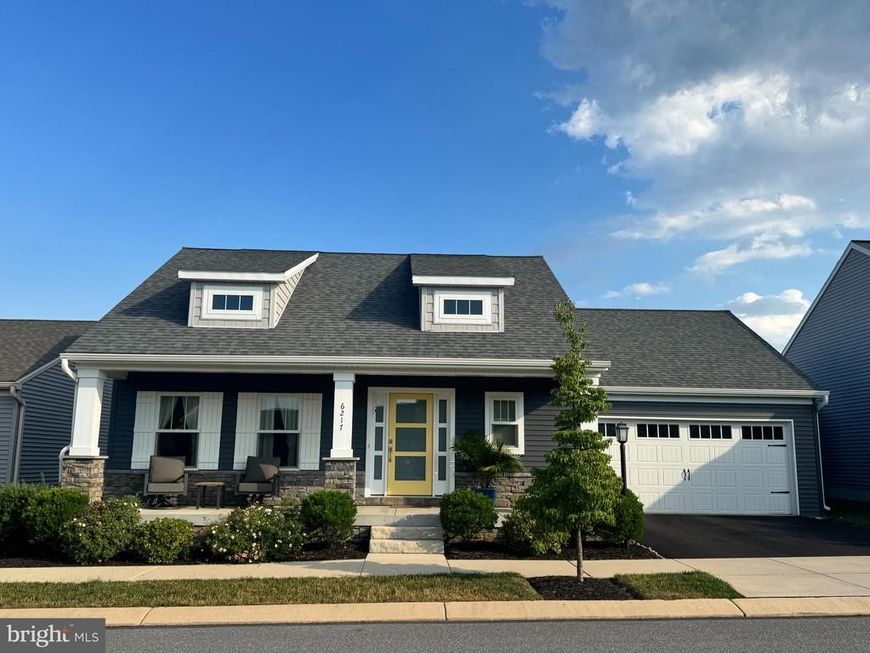
Welcome home to this lovely Union Station beauty! Enjoy one floor living at its finest while experiencing all this community offers within walking distance - The GOAT Brewery, Benaiah's Scratch Kitchen, Legion Hair Studio, walking trails and more! Well maintained craftsman style rancher featuring three bedrooms and two full bathrooms, upgraded flooring, kitchen with island, granite counterops and undercabinet lighting, living room with gas fireplace, rear covered porch, ceiling fans and a huge full basement waiting for your finishing touches. Convenient laundry room leading to the two car attached garage. All appliances remain. Don't wait...this gem surely won't last!
Property Features
Property Type: Residential - Single Family
Basement: Yes
Basement: Partial, Poured Concrete
Cooling: Central A/C
Fireplaces: 1
Fuel Type: Natural Gas
Garage: 2
Heating: Forced Air
Home Style: Ranch/Rambler, Craftsman
Lot Size: 0.13 Acres
Roof Type: Shingle
Stories: 1.0
Taxes: $5,376
Year Built: 2020
Feature Descriptions
Additional Structures: Above Grade, Below Grade
Appliances: Microwave, Dishwasher, Disposal, Built-In Microwave, Dryer, Oven/Range - Gas, Refrigerator, Washer, Water Heater
Community Amenities: Jog/Walk Path
Electric: 200+ Amp Service
Exterior: Sidewalks, Street Lights
Exterior: Stone, Vinyl Siding, Stick Built
Fireplace: Gas/Propane, Mantel(s), Stone
Flooring: Carpet, Luxury Vinyl Plank
HOA Fee: $95.00/Monthly
Interior: Bathroom - Tub Shower, Carpet, Ceiling Fan(s), Combination Kitchen/Dining, Combination Dining/Living, Floor Plan - Open, Kitchen - Eat-In, Kitchen - Island, Kitchen - Table Space, Primary Bath(s), Recessed Lighting, Upgraded Countertops, Walk-in Closet(s)
Lot Dimensions: 0.13 Acre(S)
Municipality: LOWER PAXTON TWP
Parking Features: Asphalt Driveway
Parking Notes: 2 Total Parking Spaces
Pet Restrictions: Number Limit, Cats OK, Dogs OK
Rooms: Living Room, Primary Bedroom, Bedroom 2,Bedroom 3,Kitchen, Laundry
Sewer: Public Sewer
SQFT Above Finished: 1531
SQFT Total Finished: 1531
Structure Type: Detached
Total Garage/Parking Spaces: 2
Water: Public
Room Sizes
Primary Bedroom: 15 x 13 Level - Main
Local Schools
High School: CENTRAL DAUPHIN EAST
School District: CENTRAL DAUPHIN
Listed By / Shown By
Listed By
Agency Name: Iron Valley Real Estate of Central PA
Agency Phone: 7177452929
Shown By
Agent Name: Ken Huebsch
Agent Phone: Cell: (717) 514-1793
Agency Title: Berkshire Hathaway HomeServices Homesale Realty

 First American
Estimate Your Payment
Estimated Payment
$ 1,504.99 per month $934.52 Principal & Interest $448.00 Property Tax $122.47 Homeowner's Insurance

 Corporate Office - 215 S Centerville Rd. Lancaster, PA 17603
6217 Overview Lane | MLS# PADA2061578
This single family home located at 6217 Overview Lane, Harrisburg, PA 17111 is currently listed for sale with an asking price of $419,900. This property was built in 2020 and has 3 bedrooms and 2 full baths with 1531 sq. ft. Overview Lane is located in the UNION STATION subdivision within the CENTRAL DAUPHIN school district. Search UNION STATION real estate on www.kenshomesales.com today.