Ken Huebsch

BEDS3
BATHS1 full
SQUARE FEET1,080
MLS#PADA2060286
STATUSPENDING
PROPERTY TYPEResidential - Single Family
SUBDIVISIONRUTHERFORD
SCHOOLCENTRAL DAUPHIN
Property Description
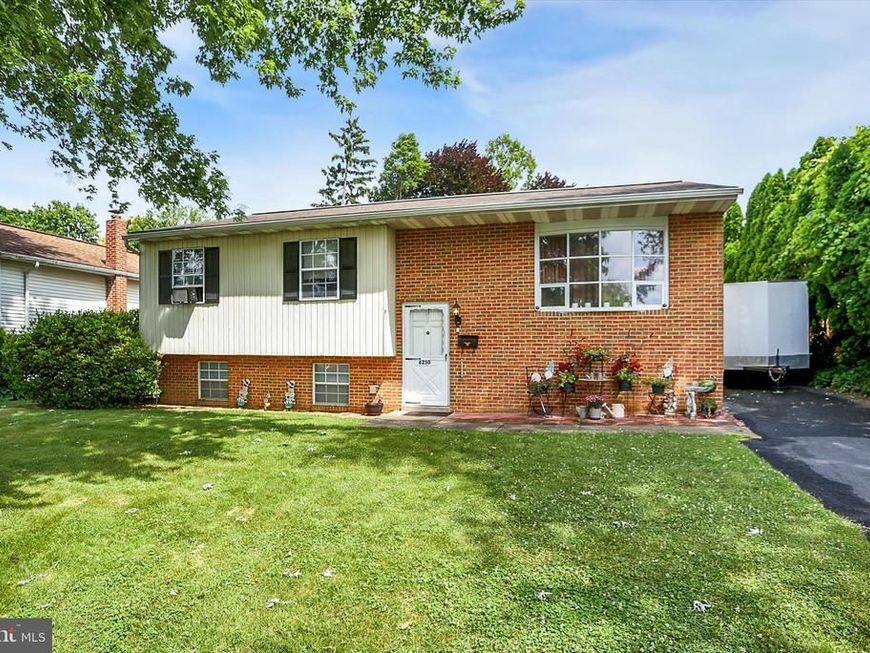
Welcome home! This bright and airy 3-bedroom, 1-bath gem is designed for the way you actually live. The open-concept main level brings the living room, dining room, and kitchen together in one welcoming space — great for gathering, cooking, and connecting. Downstairs, a full unfinished lower level is a blank canvas ready for your vision: a sprawling family room, quiet home office, or even a fourth bedroom. When the weather calls, head out to your expansive deck for effortless outdoor entertaining, all backed by a generous yard and handy storage shed.
Property Features
Property Type: Residential - Single Family
Basement: Yes
Basement: Unfinished
Cooling: None
Fuel Type: Electric
Heating: Baseboard - Electric
Home Style: Bi-level
Lot Size: 0.18 Acres
Roof Type: Asphalt, Shingle
Stories: 1.0
Taxes: $2,776
Year Built: 1973
Feature Descriptions
Additional Structures: Above Grade, Below Grade
Appliances: Dishwasher, Oven/Range - Electric
Electric: Circuit Breakers
Exterior: Frame
Exterior: Exterior Lighting
Flooring: Carpet, Vinyl
Interior: Dining Area
Location: Suburban
Lot Dimensions: 0.18 Acre(S)
Municipality: SWATARA TWP
Parking Features: Paved Driveway
Parking Notes: 3 Total Parking Spaces
Rooms: Living Room, Dining Room, Bedroom 2,Bedroom 3,Kitchen, Bedroom 1,Full Bath
Sewer: Public Sewer
SQFT Above Finished: 1080
SQFT Total Finished: 1080
Structure Type: Detached
Total Garage/Parking Spaces: 3
Water: Public
Room Sizes
Living Room: 16 x 15 Level - Main
Kitchen: 10 x 11 Level - Main
Full Bath: 20 x 5 Level - Main
Bedroom 1: 14 x 10 Level - Main
Bedroom 2: 14 x 10 Level - Main
Bedroom 3: 12 x 10 Level - Main
Dining Room: 10 x 11 Level - Main
Local Schools
High School: CENTRAL DAUPHIN EAST
School District: CENTRAL DAUPHIN
Listed By / Shown By
Listed By
Agency Name: Coldwell Banker Realty
Agency Phone: 7177614800
Shown By
Agent Name: Ken Huebsch
Agent Phone: Cell: (717) 514-1793
Agency Title: Berkshire Hathaway HomeServices Homesale Realty

 First American
Estimate Your Payment
Estimated Payment
$ 734.53 per month $444.89 Principal & Interest $231.33 Property Tax $58.30 Homeowner's Insurance

 Corporate Office - 215 S Centerville Rd. Lancaster, PA 17603
6250 Huntingdon Street | MLS# PADA2060286
This single family home located at 6250 Huntingdon Street, Harrisburg, PA 17111 is currently listed for sale with an asking price of $199,900. This property was built in 1973 and has 3 bedrooms and 1 full baths with 1080 sq. ft. Huntingdon Street is located in the RUTHERFORD subdivision within the CENTRAL DAUPHIN school district. Search RUTHERFORD real estate on www.kenshomesales.com today.