Ken Huebsch

BEDS3
BATHS2 full 1 partial
SQUARE FEET3,191
MLS#PADA2062958
STATUSPENDING
PROPERTY TYPEResidential - Single Family
SUBDIVISIONHEATHERFIELD
SCHOOLCENTRAL DAUPHIN
Property Description
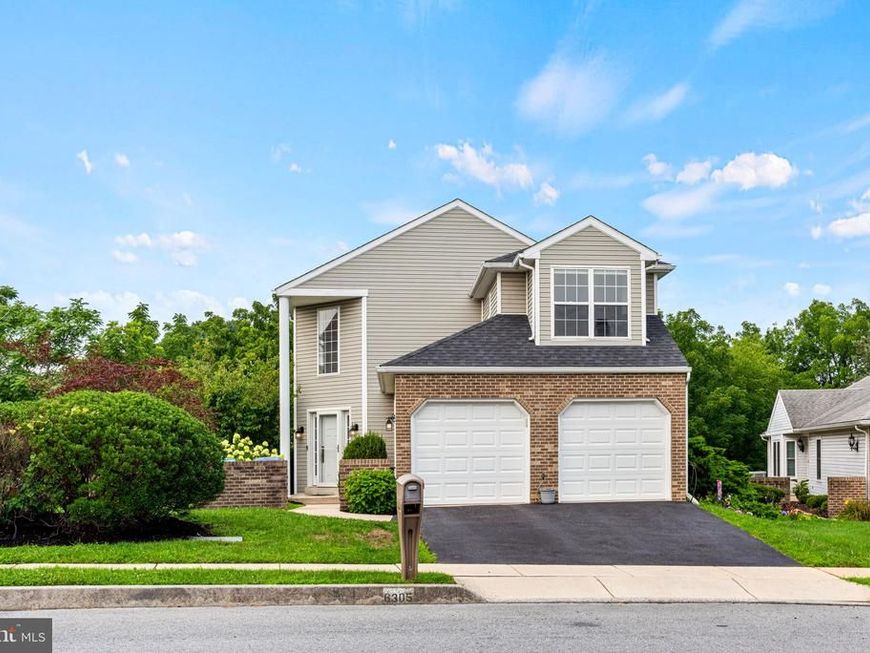
Welcome to 6305 S Highland Cir, where you’re greeted by a grand foyer that immediately sets the tone for this beautifully refreshed 3-bedroom, 2.5 bathroom home tucked away in a quiet Harrisburg neighborhood. Fresh paint throughout and new carpeting create a clean, move-in-ready feel, while the new roof and HVAC system offer added peace of mind. The spacious primary bedroom features a relaxing jet soaking tub, creating the perfect retreat at the end of the day. The finished walkout basement offers an ideal space for entertaining, relaxing, or creating additional living space, with two bonus rooms that provide flexibility for a home office, playroom, gym, or hobby space. Step outside onto the large deck, perfect for grilling, entertaining, or enjoying a quiet evening surrounded by the peaceful wooded backdrop. With the property backing to a wooded area, you’ll enjoy added privacy and a serene setting. Located in a quiet neighborhood with convenient access to Harrisburg-area amenities, this home offers the perfect blend of comfort, updates, flexible living space, and privacy. With so much already completed, all that’s left to do is move in and enjoy!
Property Features
Property Type: Residential - Single Family
Basement: Yes
Basement: Daylight, Partial, Partially Finished, Windows, Walkout Level
Cooling: Central A/C
Fireplaces: 1
Fuel Type: Natural Gas
Garage: 2
Heating: Forced Air
Home Style: Traditional
Lot Size: 0.23 Acres
Roof Type: Shingle
Stories: 2.0
Taxes: $5,431
Year Built: 1996
Feature Descriptions
Additional Structures: Above Grade, Below Grade
Appliances: Built-In Microwave, Dishwasher, Oven/Range - Gas
Community Amenities: Community Center
Electric: 200+ Amp Service
Exterior: Frame, Vinyl Siding
Flooring: Carpet, Luxury Vinyl Plank
HOA Fee: $63.00/Quarterly
Interior: Bathroom - Jetted Tub, Floor Plan - Open, Skylight(s), Walk-in Closet(s)
Lot Dimensions: 0.23 Acre(S)
Municipality: LOWER PAXTON TWP
Parking Features: Asphalt Driveway
Parking Notes: 4 Total Parking Spaces
Sewer: Public Sewer
SQFT Above Finished: 2340
SQFT Below Finished: 851
SQFT Total Finished: 3191
Structure Type: Detached
Total Garage/Parking Spaces: 4
Utilities: Natural Gas Available, Electric Available, Cable TV Available
Water: Public
Local Schools
High School: CENTRAL DAUPHIN
School District: CENTRAL DAUPHIN
Listed By / Shown By
Listed By
Agency Name: Keller Williams Realty
Agency Phone: 7176574700
Shown By
Agent Name: Ken Huebsch
Agent Phone: Cell: (717) 514-1793
Agency Title: Berkshire Hathaway HomeServices Homesale Realty

 First American
Estimate Your Payment
Estimated Payment
$ 1,396.55 per month $834.59 Principal & Interest $452.58 Property Tax $109.38 Homeowner's Insurance

 Corporate Office - 215 S Centerville Rd. Lancaster, PA 17603
6305 S Highlands Circle | MLS# PADA2062958
This single family home located at 6305 S Highlands Circle, Harrisburg, PA 17111 is currently listed for sale with an asking price of $375,000. This property was built in 1996 and has 3 bedrooms and 2 full and 1 partial baths with 3191 sq. ft. S Highlands Circle is located in the HEATHERFIELD subdivision within the CENTRAL DAUPHIN school district. Search HEATHERFIELD real estate on www.kenshomesales.com today.