Ken Huebsch

BEDS3
BATHS2 full 1 partial
MLS#PABU2128944
STATUSACTIVE
PROPERTY TYPERental - Single Family
SUBDIVISIONNEW HOPE HILLS
SCHOOLNEW HOPE-SOLEBURY
Property Description
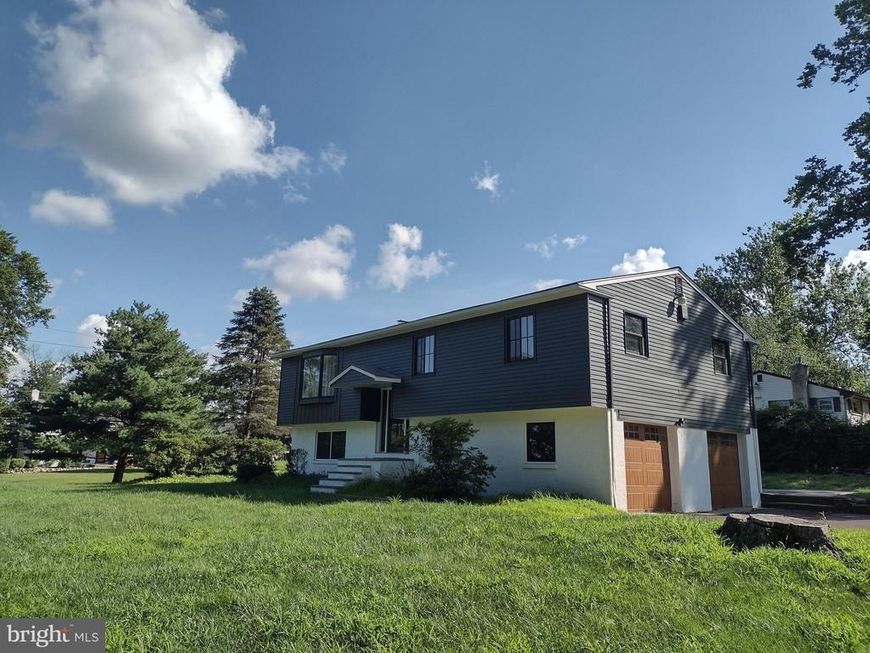
Recently renovated home located on a corner lot in the desirable New Hope/Solebury School District. This 3 bedroom, 2 full bath was recently restored inside and out. A sleek kitchen with a breakfast area, plenty of cabinet and counter space, all new appliances and beautiful hardwood floors throughout. From the kitchen, there is direct access to the spacious deck overlooking the back/side yards. Huge living room blends into the dining room. Spacious open floor plan provides flexibility for use of space & furnishing. All three bedrooms are on the main level along with two full baths. The lower level level provides additional space for a TV/game area and the bonus room can be used as a den/office. Laundry area and half bath complete this level. New sliding door provides access to the backyard from the lower level. Two car garage with extra storage and plenty of driveway parking. Minutes from the township parks, sporting fields, towpath and fabulous restaurants in New Hope/Lambertville. Easy commute access to New York, Philadelphia or Princeton.
Property Features
Property Type: Rental - Single Family
Cooling: Central A/C, Programmable Thermostat, Whole House Fa
Fireplaces: 1
Fuel Type: Oil
Garage: 2 car attached
Heating: Forced Air
Home Style: Bi-level
Lot Size: 0.50 Acres
Roof Type: Asphalt
Stories: 2.0
Year Built: 1965
Feature Descriptions
Additional Structures: Above Grade, Below Grade
Appliances: Built-In Microwave, Dishwasher, Disposal, Dryer - Front Loading, Energy Efficient Appliances, Oven/Range - Electric, Washer - Front Loading, Water Heater, Refrigerator, Stainless Steel Appliances
Electric: 100 Amp Service
Fireplace: Non-Functioning
Flooring: Wood, Tile/Brick
Interior: Breakfast Area, Combination Kitchen/Dining, Dining Area, Floor Plan - Open, Recessed Lighting, Upgraded Countertops, Wood Floors
Location: Corner Lot/Unit
Lot: Corner, Rear Yard, SideYard(s)
Lot Dimensions: 0.50 Acre(S)
Municipality: SOLEBURY TWP
Parking Features: Driveway, Attached Garage, Off Street, Asphalt Driveway
Pet Restrictions: Case by Case Basis, Breed Restrictions, Size/Weight Restriction, Number Limit, Pet Addendum/Deposit, Dogs OK
Rooms: Living Room, Dining Room, Primary Bedroom, Bedroom 2,Bedroom 3,Kitchen, Family Room, Den, Laundry, Half Bath
Sewer: On Site Septic
Structure Type: Detached
Total Garage/Parking Spaces: 6
Utilities: Cable TV Available, Electric Available
Water: Private
Windows: Bay/Bow, Energy Efficient, Sliding
Local Schools
High School: NEW HOPE-SOLEBURY
Middle School: NEW HOPE-SOLEBURY
Elementary School: NEW HOPE-SOLEBURY
School District: NEW HOPE-SOLEBURY
Listed By / Shown By
Listed By
Agency Name: Callaway Henderson Sotheby's Int'l-Lambertville
Agency Phone: 6093971974
Shown By
Agent Name: Ken Huebsch
Agent Phone: Cell: (717) 514-1793
Agency Title: Berkshire Hathaway HomeServices Homesale Realty

 First American


 Corporate Office - 215 S Centerville Rd. Lancaster, PA 17603

64 Bogle Drive | MLS# PABU2128944
This property located at 64 Bogle Drive, New Hope, PA 18938 is currently listed for rent with an asking price of $3,600 / Monthly. Bogle Drive is located within the NEW HOPE-SOLEBURY school district. Search New Hope real estate on www.kenshomesales.com today.