Ken Huebsch

BEDS2
BATHS1 full
SQUARE FEET1,042
MLS#PAPH2576430
STATUSACTIVE
PROPERTY TYPERental - Condominium
SUBDIVISIONOXFORD CIRCLE
SCHOOLTHE SCHOOL DISTRICT OF PHILADELPHIA
Property Description
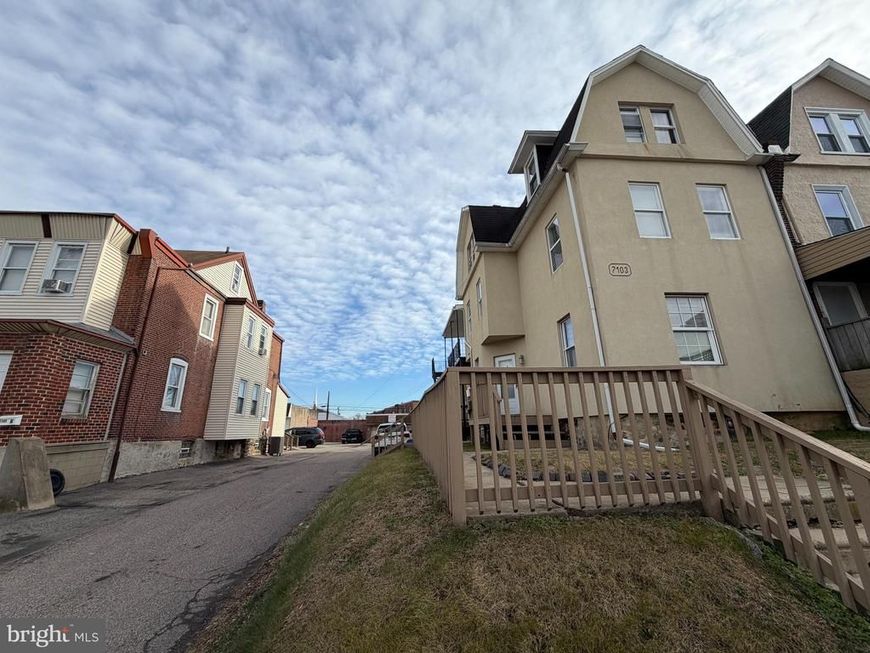
Welcome to this well-maintained 2-bedroom, 1 full bathroom apartment located at 7103 Rising Sun Ave, Unit C, Philadelphia, PA 19111. This unit features a bright and open layout with a combined living and dining area, perfect for comfortable everyday living. The kitchen offers ample cabinet space, modern appliances, tile flooring, and a stylish backsplash. The unit includes generously sized bedrooms with good natural light and a full bathroom in clean, neutral finishes. Durable tile flooring throughout the main living areas adds convenience and easy maintenance. Additional highlights include ceiling fans, baseboard heating, and a functional layout ideal for tenants seeking comfort and accessibility. Conveniently located near public transportation, shopping, restaurants, and major roadways. Available immediately. Schedule your showing today!
Property Features
Property Type: Rental - Condominium
Basement: Full
Basement: Yes
Cooling: Central A/C
Fuel Type: Natural Gas
Heating: Heat Pump(s)
Home Style: Colonial
Lot Size: 0.10 Acres
Stories: 1.0
Year Built: 1974
Feature Descriptions
Additional Structures: Above Grade
Appliances: Range Hood, Refrigerator, Washer, Dryer, Dishwasher, Microwave, Disposal
Electric: 100 Amp Service
Exterior: Sidewalks, Street Lights
Exterior: Vinyl Siding
Flooring: Wood, Tile/Brick
Interior: Primary Bath(s), Ceiling Fan(s), Kitchen - Eat-In
Lot: Rear Yard
Lot Dimensions: 0.10 Acre(S)
Municipality: PHILADELPHIA
Number of Rooms: 4
Parking Features: Parking Lot, Private, Shared Driveway
Rooms: Living Room, Primary Bedroom, Kitchen, Bedroom 1
Sewer: Public Sewer
SQFT Above Finished: 1042
SQFT Total Finished: 1042
Structure Type: Unit/Flat/Apartment
Water: Public
Local Schools
High School: NORTHEAST
School District: THE SCHOOL DISTRICT OF PHILADELPHIA
Listed By / Shown By
Listed By
Agency Name: RE/MAX Properties
Agency Phone: 2159687400
Shown By
Agent Name: Ken Huebsch
Agent Phone: Cell: (717) 514-1793
Agency Title: Berkshire Hathaway HomeServices Homesale Realty

 First American

 Corporate Office - 215 S Centerville Rd. Lancaster, PA 17603
7103 Rising Sun Avenue, Unit C | MLS# PAPH2576430
This property located at 7103 Rising Sun Avenue, Unit C, Philadelphia, PA 19111 is currently listed for rent with an asking price of $1,450 / Monthly. Rising Sun Avenue, Unit C is located within the THE SCHOOL DISTRICT OF PHILADELPHIA school district. Search Philadelphia real estate on www.kenshomesales.com today.