Ken Huebsch

BEDS4
BATHS3 full 1 partial
SQUARE FEET3,244
MLS#VAFQ2021080
STATUSCOMING SOON
PROPERTY TYPEResidential - Single Family
SUBDIVISIONMISTY RUN ESTATES
SCHOOLFAUQUIER COUNTY PUBLIC SCHOOLS
Property Description
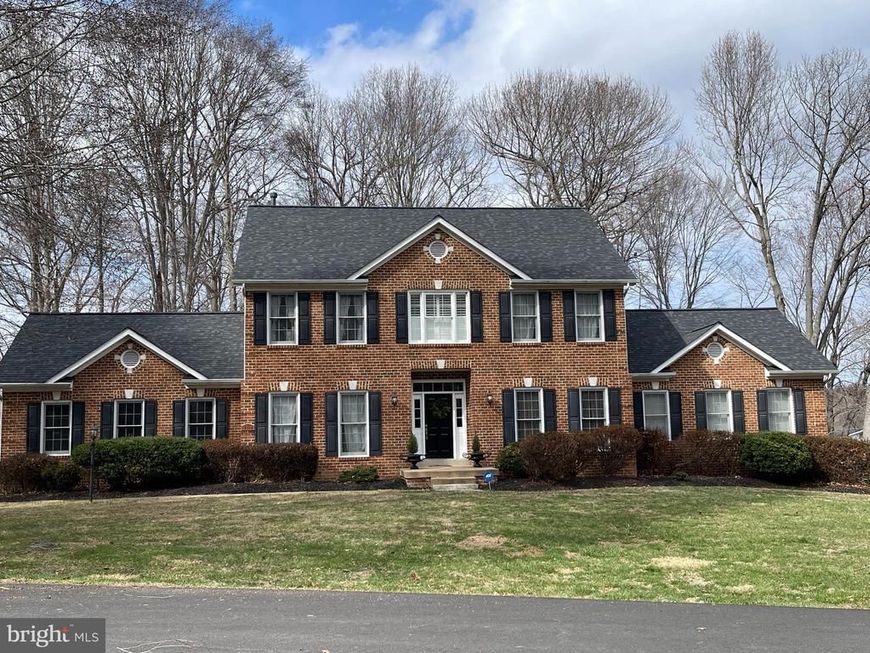
Gorgeous home with sought after main level primary suite in the wonderfully located Misty Run Estates! This home offers 4 bedrooms, 3.5 bathrooms including a very spacious main level bedroom with walk in closets and a fireplace, has hardwoods, beautiful updated kitchen with new lighting, quartz counters, 2 fireplaces (gas or wood), bonus sunroom, formal living room or office, dining room with a butlers pantry, deck off of the back oversees the private open backyard partially fenced. This home is great for entertaining and has potential for adding much more space with the full walkout lower level that has several windows and a rough in for an additional bathroom. Newer roof 2022, How Water Heater 2023, HVAC 2024/2025 Upper Level, New Furnace Main Level 2022, New Gutter Covers 2023, Privacy Fence 2024, Driveway Sealed 2024, Kitchen remodel 2025, Hardwood floors installed in most of the main level. Quick and easy access to commuter routes, shops and restaurants in addition to local wineries and breweries. Schools are Kettle Run, Auburn Middle and C.Hunter Ritchie!
Property Features
Property Type: Residential - Single Family
Basement: Daylight, Partial, Outside Entrance, Interior Access, Poured Concrete, Rough Bath Plumb, Side Entrance
Basement: Yes
Cooling: Other, Central A/C, Zoned
Fireplaces: 2
Fuel Type: Natural Gas
Garage: 2
Heating: Central, Zoned
Home Style: Colonial
Lot Size: 0.94 Acres
Stories: 3.0
Taxes: $5,744
Year Built: 1996
Feature Descriptions
Additional Structures: Above Grade, Below Grade
Exterior: Brick, Vinyl Siding
Fencing: Wood
Fireplace: Gas/Propane, Wood
Lot Dimensions: 0.94 Acre(S)
Parking Notes: 2 Total Parking Spaces
Sewer: On Site Septic
Special View Info: Garden/Lawn, Trees/Woods
SQFT Above Finished: 3244
SQFT Total Finished: 3244
Structure Type: Detached
Total Garage/Parking Spaces: 2
Water: Public
Local Schools
High School: KETTLE RUN
Middle School: AUBURN
Elementary School: C. HUNTER RITCHIE
School District: FAUQUIER COUNTY PUBLIC SCHOOLS
Listed By / Shown By
Listed By
Agency Name: Larson Fine Properties
Agency Phone: 7035897762
Shown By
Agent Name: Ken Huebsch
Agent Phone: Cell: (717) 514-1793
Agency Title: Berkshire Hathaway HomeServices Homesale Realty

 First American
Estimate Your Payment
Estimated Payment
$ 2,618.31 per month $1,891.73 Principal & Interest $478.67 Property Tax $247.92 Homeowner's Insurance

 Corporate Office - 215 S Centerville Rd. Lancaster, PA 17603
7182 Brewster Lane | MLS# VAFQ2021080
This single family home located at 7182 Brewster Lane, Warrenton, VA 20187 is currently listed for sale with an asking price of $850,000. This property was built in 1996 and has 4 bedrooms and 3 full and 1 partial baths with 3244 sq. ft. Brewster Lane is located in the MISTY RUN ESTATES subdivision within the FAUQUIER COUNTY PUBLIC SCHOOLS school district. Search MISTY RUN ESTATES real estate on www.kenshomesales.com today.