Ken Huebsch

BEDS3
BATHS2 full 1 partial
SQUARE FEET1,653
MLS#PADA2063070
STATUSPENDING
PROPERTY TYPEResidential - Townhouse
SUBDIVISIONSWATARA TOWNSHIP
SCHOOLCENTRAL DAUPHIN
Property Description
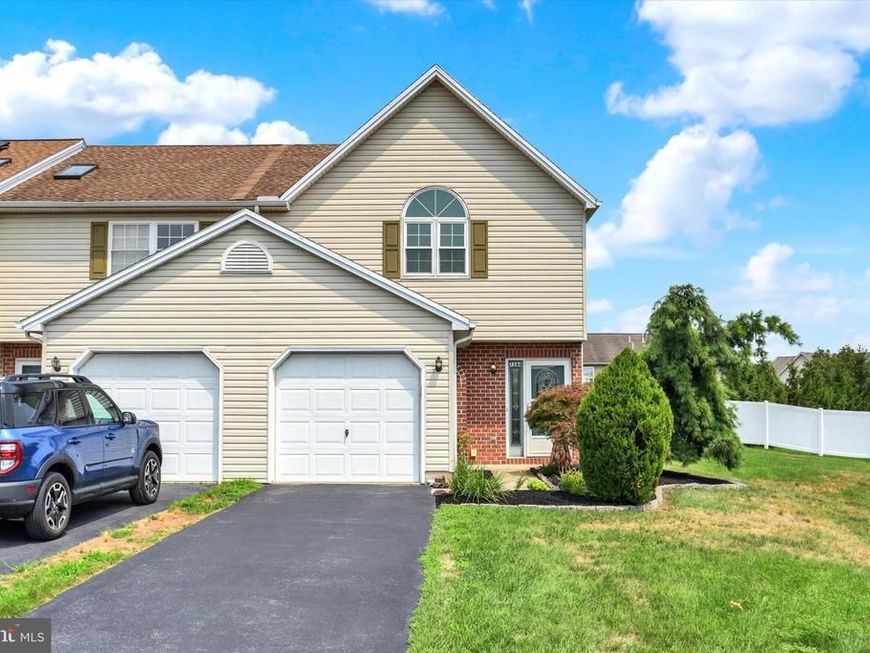
Welcome to this maintenance free, end unit townhome in the sought-after Capital Ridge community. With an open concept layout, primary suite on the main floor, remodeled kitchen (including soft close cabinetry, pull out shelves & full appliance package), new LVP flooring throughout the first floor, NEW Geothermal HVAC system, NEW hot water heater, NEWER windows, NEWER roof and freshly landscaped....you cannot go wrong here!!! Additional features include the secluded sunroom for you to start your morning with coffee or unwind after a long day, a large side yard and additional storage in the pull-down attic. There is even an EV charging station installed in the garage for your current or future electric vehicle. All of the big expenses have been taken care of for you in this home & it's ready for your personal touches.......make it yours today!!
Property Features
Property Type: Residential - Townhouse
Cooling: Central A/C
Fuel Type: Geo-thermal
Garage: 1
Heating: Forced Air
Home Style: Traditional
Lot Size: 0.13 Acres
Roof Type: Composite
Stories: 2.0
Taxes: $3,324
Year Built: 1997
Feature Descriptions
Additional Structures: Above Grade, Below Grade
Appliances: Dishwasher, Disposal, Dryer, Built-In Microwave, Oven/Range - Electric, Refrigerator, Washer
Electric: 200+ Amp Service
Exterior: Frame, Brick, Vinyl Siding
Exterior: Extensive Hardscape, Sidewalks
HOA Fee: $50.00/Monthly
Lot Dimensions: 0.13 Acre(S)
Municipality: SWATARA TWP
Parking Features: Paved Driveway
Parking Notes: 1 Total Parking Spaces
Rooms: Living Room, Dining Room, Primary Bedroom, Bedroom 2,Bedroom 3,Kitchen, Full Bath, Half Bath, Screened Porch
Sewer: Public Sewer
SQFT Above Finished: 1653
SQFT Total Finished: 1653
Structure Type: End of Row/Townhouse
Total Garage/Parking Spaces: 1
Water: Public
Room Sizes
Living Room: 16 x 16 Level - Main
Kitchen: 12 x 12 Level - Main
Dining Room: 7 x 12 Level - Main
Half Bath: 3 x 5 Level - Main
Primary Bedroom: 13 x 14 Level - Main
Full Bath: 9 x 5 Level - Main
Screened Porch: 10 x 13 Level - Main
Bedroom 2: 17 x 12 Level - Upper 1
Bedroom 3: 13 x 15 Level - Upper 1
Full Bath: 9 x 10 Level - Upper 1
Local Schools
High School: CENTRAL DAUPHIN EAST
Middle School: CENTRAL DAUPHIN EAST
Elementary School: RUTHERFORD
School District: CENTRAL DAUPHIN
Listed By / Shown By
Listed By
Agency Name: Joy Daniels Real Estate Group, Ltd
Agency Phone: 7176953177
Shown By
Agent Name: Ken Huebsch
Agent Phone: Cell: (717) 514-1793
Agency Title: Berkshire Hathaway HomeServices Homesale Realty

 First American
Estimate Your Payment
Estimated Payment
$ 942.81 per month $588.66 Principal & Interest $277.00 Property Tax $77.15 Homeowner's Insurance

 Corporate Office - 215 S Centerville Rd. Lancaster, PA 17603
7284 Huntingdon Street | MLS# PADA2063070
This townhouse located at 7284 Huntingdon Street, Harrisburg, PA 17111 is currently listed for sale with an asking price of $264,500. This property was built in 1997 and has 3 bedrooms and 2 full and 1 partial baths with 1653 sq. ft. Huntingdon Street is located in the SWATARA TOWNSHIP subdivision within the CENTRAL DAUPHIN school district. Search SWATARA TOWNSHIP real estate on www.kenshomesales.com today.