Ken Huebsch

BEDS2
BATHS1 full
SQUARE FEET950
MLS#PAMC2162712
STATUSACTIVE
PROPERTY TYPERental - Condominium
SUBDIVISIONELKINS PARK
SCHOOLCHELTENHAM
Property Description
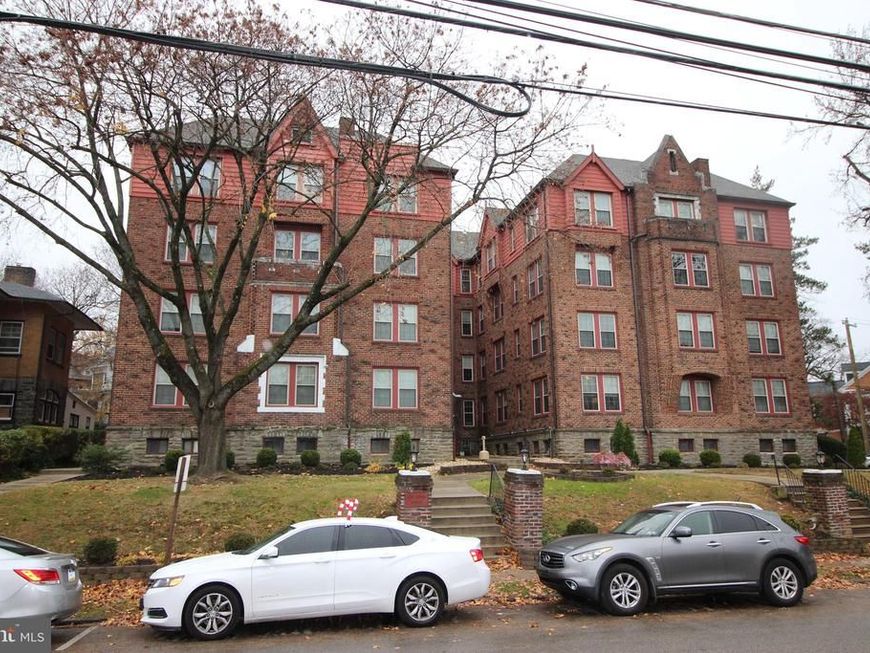
Welcome to Park Spring Manor, ideally located in the heart of Elkins Park! Enjoy the convenience of walking to grocery stores, shopping, restaurants, and public transportation. The SEPTA Regional Rail station is directly across the street, providing easy access to Center City Philadelphia. Unit 3B is one of the building's most desirable residences, offering nearly 1,000 square feet of bright, airy living space. Beautiful hardwood floors flow throughout the apartment, complemented by abundant natural light and generous closet space. The remodeled gourmet kitchen features ceramic tile flooring, a breakfast bar, and opens to a separate formal dining room, creating the perfect space for both everyday living and entertaining. A spacious living room, central air conditioning, and gas heat complete this comfortable and inviting home. Additional amenities include a private storage locker in the basement. Available for immediate occupancy. One cat is welcome with pet rent and a signed pet addendum.
Property Features
Property Type: Rental - Condominium
Basement: Yes
Basement: Unfinished
Cooling: Central A/C
Fuel Type: Electric
Heating: Heat Pump - Electric BackUp
Home Style: Traditional
Lot Size: 0.42 Acres
Stories: 3.0
Year Built: 1929
Feature Descriptions
Accessibility: Elevator
Additional Structures: Above Grade, Below Grade
Exterior: Brick
Flooring: Hardwood
Interior: Breakfast Area, Ceiling Fan(s), Elevator, Kitchen - Eat-In, Wood Floors, Bathroom - Tub Shower, Dining Area, Intercom, Walk-in Closet(s), Window Treatments
Lot Dimensions: 0.42 Acre(S)
Municipality: CHELTENHAM TWP
Number of Rooms: 7
Pet Restrictions: Cats OK
Rooms: Living Room, Dining Room, Kitchen, Bedroom 1,Storage Room, Bathroom 1
Sewer: Public Sewer
SQFT Above Finished: 950
SQFT Total Finished: 950
Structure Type: Unit/Flat/Apartment
Water: Public
Local Schools
School District: CHELTENHAM
Listed By / Shown By
Listed By
Agency Name: Keller Williams Real Estate - Southampton
Agency Phone: 2153555500
Shown By
Agent Name: Ken Huebsch
Agent Phone: Cell: (717) 514-1793
Agency Title: Berkshire Hathaway HomeServices Homesale Realty

 First American

 Corporate Office - 215 S Centerville Rd. Lancaster, PA 17603
7876 Spring Avenue, Unit 3FL | MLS# PAMC2162712
This property located at 7876 Spring Avenue, Unit 3FL, Elkins Park, PA 19027 is currently listed for rent with an asking price of $1,795 / Monthly. Spring Avenue, Unit 3FL is located within the CHELTENHAM school district. Search Elkins Park real estate on www.kenshomesales.com today.