Ken Huebsch

BEDS2
BATHS1 full
SQUARE FEET1,400
MLS#PACT2133242
STATUSACTIVE
PROPERTY TYPERental - Single Family
SCHOOLTREDYFFRIN-EASTTOWN
Property Description
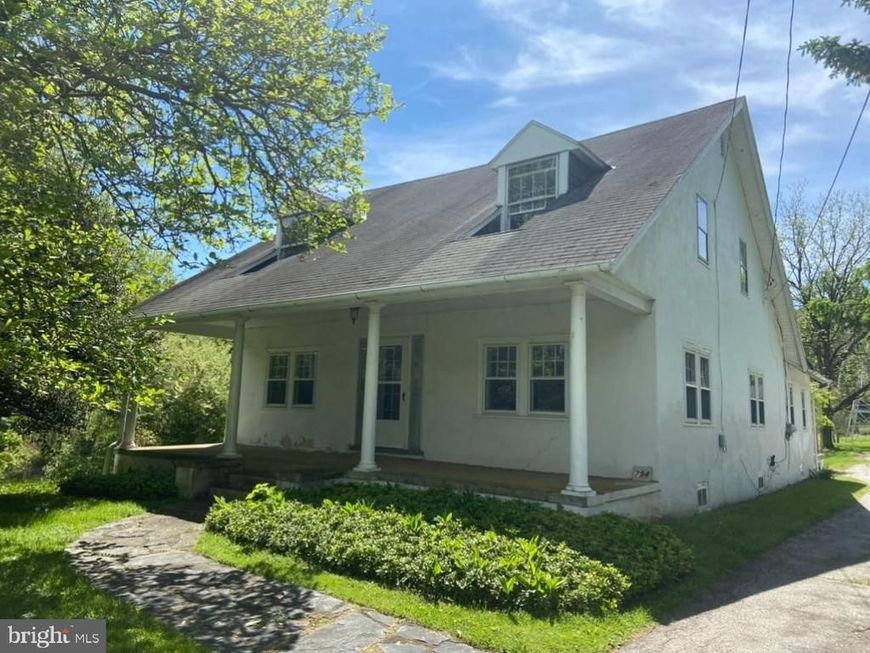
Berwyn, award winning TE schools. Charming Berwyn farmhouse circa 1800's with lots of character and privacy. 1 acre of seclusion. Long driveway. Parking for 1 in the detached garage and plenty of additional driveway parking for at least 5 vehicles. Large open front porch. Decent size living-room, dining room, eat in kitchen, o/e to rear open porch to yard and parking. 2 bedrooms, 1 full bathroom. Huge unfin basement with laundry located here. O/e to rear patio from the basement overlooking rear yard. Benefit of using the oil radiator heat or Mini-splits that do both ac and heat which were installed June 2026. Recently painted. Move in condition. Pets are on a case-by-case basis. Close to all major highways- rt 252 at the end of the driveway. Chester valley trail, local parks close-by, shopping, dining and public transportation all nearby. Five zone mini split cooling / heating system. Please only inquire if your minimum gross monthly income is at least 2.5 times to asking rent. Credit scores of 650+, and at least 2-3 months rent up front.
Property Features
Property Type: Rental - Single Family
Basement: Yes
Basement: Full, Unfinished, Walkout Level
Cooling: Ductless/Mini-Split
Fuel Type: Oil, Electric
Garage: 1
Heating: Hot Water, Radiator, Forced Air
Home Style: Farmhouse/National Folk
Lot Size: 1.00 Acres
Roof Type: Shingle
Stories: 1.0
Year Built: 1860
Feature Descriptions
Additional Structures: Above Grade, Below Grade
Appliances: Dryer, Refrigerator, Washer
Electric: 100 Amp Service
Exterior: Stucco
Flooring: Ceramic Tile, Hardwood
Interior: Kitchen - Eat-In, Bathroom - Tub Shower, Built-Ins, Dining Area, Floor Plan - Traditional, Formal/Separate Dining Room, Wood Floors
Lot: Front Yard, Level, Open, Rear Yard, SideYard(s), Trees/Wooded
Lot Dimensions: 1.00 Acre(S)
Municipality: TREDYFFRIN TWP
Parking Features: Driveway, Detached Garage, Asphalt Driveway, Shared Driveway
Pet Restrictions: Case by Case Basis, Pet Addendum/Deposit
Sewer: On Site Septic
Special View Info: Garden/Lawn, Trees/Woods
SQFT Above Finished: 1400
SQFT Total Finished: 1400
Structure Type: Detached
Total Garage/Parking Spaces: 1
Water: Public
Wooded: Yes
Local Schools
High School: CONESTOGA
Middle School: TREDYFFRIN-EASTTOWN
Elementary School: TREDYFFRIN-EASTTOWN
School District: TREDYFFRIN-EASTTOWN
Listed By / Shown By
Listed By
Agency Name: Howard Hanna Real Estate Services
Agency Phone: 2156432500
Shown By
Agent Name: Ken Huebsch
Agent Phone: Cell: (717) 514-1793
Agency Title: Berkshire Hathaway HomeServices Homesale Realty

 First American

 Corporate Office - 215 S Centerville Rd. Lancaster, PA 17603
794 Bear Hill Road | MLS# PACT2133242
This property located at 794 Bear Hill Road, Berwyn, PA 19312 is currently listed for rent with an asking price of $2,595 / Monthly. Bear Hill Road is located within the TREDYFFRIN-EASTTOWN school district. Search Berwyn real estate on www.kenshomesales.com today.