Ken Huebsch

BEDS3
BATHS2 full 1 partial
SQUARE FEET1,640
MLS#PAMC2194374
STATUSACTIVE
PROPERTY TYPERental - Townhouse
SUBDIVISIONARROWHEAD
SCHOOLUPPER DUBLIN
Property Description
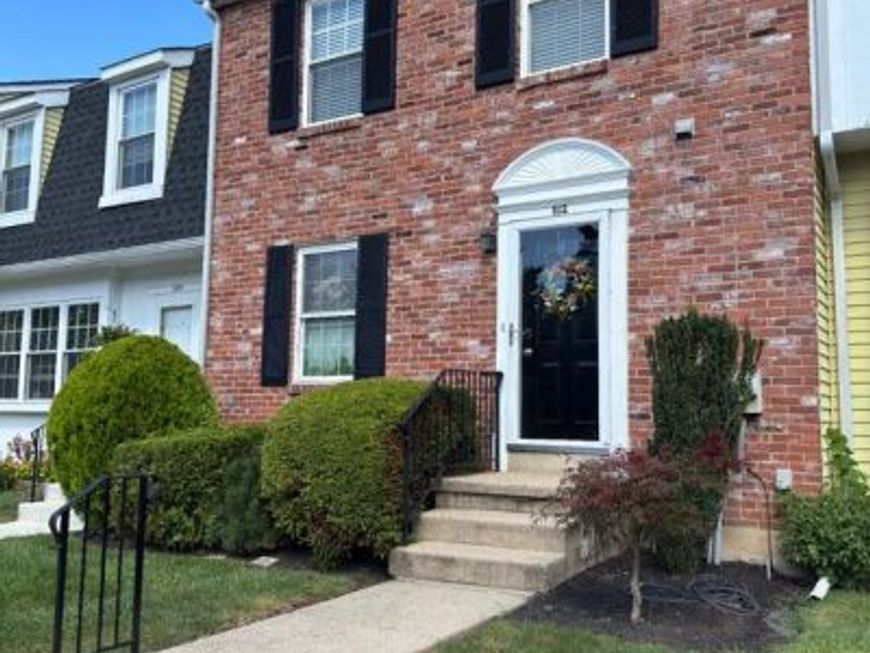
Welcome to this well-appointed 3-bedroom, 2.5-bathroom townhome in sought-after Upper Dublin Township. This interior row home offers comfortable living space highlighted by a wood-burning fireplace in the main living area, perfect for cozy evenings at home. Natural light fills the rooms, creating a warm, inviting atmosphere. The primary bedroom features an en-suite bathroom for added privacy and convenience. Upper-level laundry makes daily tasks easier, while the functional eat-in kitchen offers ample space for meal prep and casual dining. The fully finished basement significantly expands your usable living space, ideal for a home office, media room, or recreation area. Smart home technology includes app-controlled entry with a keyless smart lock, programmable thermostat for climate control, and water leak detectors for added protection and peace of mind—step outside to your private rear-deck, ideal for morning coffee or evening relaxation. Two assigned parking spaces ensure you always have a spot when you come home. This move-in-ready townhome combines comfort, modern convenience, and a desirable Upper Dublin location in one of Montgomery County's established communities.
Property Features
Property Type: Rental - Townhouse
Basement: Yes
Basement: Full, Fully Finished
Cooling: Central A/C
Fireplaces: 1
Fuel Type: Natural Gas
Heating: Central
Home Style: Colonial
Lot Size: 0.04 Acres
Stories: 2.0
Year Built: 1980
Feature Descriptions
Additional Structures: Above Grade
Appliances: Dishwasher, Disposal, Dryer, Range Hood, Refrigerator, Washer
Electric: 100 Amp Service
Exterior: Frame
Exterior: Sidewalks
HOA Fee: $285.00/Quarterly
Interior: Kitchen - Eat-In
Lot Dimensions: 0.04 Acre(S)
Municipality: UPPER DUBLIN TWP
Parking Features: Parking Lot, Assigned
Rent Includes: Trash Removal
Sewer: Public Sewer
SQFT Above Finished: 1640
SQFT Total Finished: 1640
Structure Type: Interior Row/Townhouse
Utilities: Cable TV
Water: Public
Windows: Replacement
Local Schools
High School: UPPER DUBLIN
Middle School: SANDY RUN
School District: UPPER DUBLIN
Listed By / Shown By
Listed By
Agency Name: Long & Foster Real Estate, Inc.
Agency Phone: 2156549400
Shown By
Agent Name: Ken Huebsch
Agent Phone: Cell: (717) 514-1793
Agency Title: Berkshire Hathaway HomeServices Homesale Realty

 First American


 Corporate Office - 215 S Centerville Rd. Lancaster, PA 17603

802 Seminole Gdns | MLS# PAMC2194374
This property located at 802 Seminole Gdns, Ambler, PA 19002 is currently listed for rent with an asking price of $2,850 / Monthly. Seminole Gdns is located within the UPPER DUBLIN school district. Search Ambler real estate on www.kenshomesales.com today.