Ken Huebsch

BEDS4
BATHS4 full 1 partial
SQUARE FEET4,759
MLS#PADE2126300
STATUSACTIVE
PROPERTY TYPEResidential - Single Family
SCHOOLRADNOR TOWNSHIP
Property Description
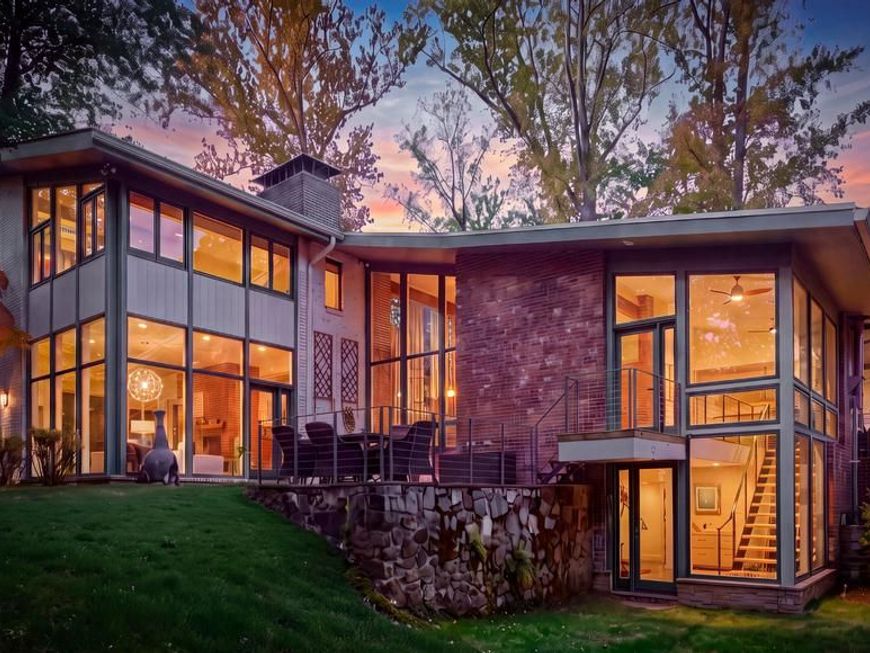
A truly exceptional architectural offering, this mid-century modern residence is privately nestled on a quiet cul-de-sac in sought-after Radnor Township, surrounded by 1.5 acres of beautifully established grounds. Offering over 4,700 square feet, 4+ bedrooms, and 4.5 bathrooms, the home blends distinctive architectural character, a remarkable connection to nature, and a commitment to energy efficiency and sustainable living. Mature trees, gardens, and winding woodland paths create a secluded, park-like setting, yet Dittmar Park, Wayne Elementary School, Mill Dam Swim Club, Wayne Library, the train, and downtown Wayne’s shops and restaurants are all within walking distance. The welcoming entry opens to an intimate fireside sitting room with custom built-ins, paned glass, hardwood floors, and high ceilings. The formal dining room features a dramatic wall of windows overlooking the greenery. A few steps down, the expansive living room showcases custom built-ins, a fireplace, and an impressive wall and a half of glass with doors opening to a flagstone terrace, seamlessly connecting indoor and outdoor living. The gourmet kitchen combines timeless style and functionality, featuring a fireplace, counter seating for four, a separate eat-in area, gas range, stainless steel appliances, wood cabinetry, and distinctive PaperStone and granite countertops. Natural cork flooring provides warmth, sound dampening, and insulation. Four points of outdoor access connect the kitchen to the mudroom, laundry area, driveway, garage, garden path, and flagstone terraces, offering inviting spaces for grilling, al fresco dining, and entertaining. The main-level primary suite provides a peaceful retreat with a walk-in closet and en-suite bath featuring a soaking tub, expansive walk-in shower for two, and double vanity. A nearby powder room, coat and linen closets, and flexible office or nursery add convenience and versatility. Upstairs, an open landing with bookshelves leads to three generously sized bedrooms. One offers an en-suite bath, while another includes an attached study and shares a full bathroom with a separate tub and shower. Ample storage and attic access complete this level. A dramatic floating staircase descends from the kitchen to a ground-level gym with expansive windows overlooking the landscape and radiant floor heating. A full bathroom and exterior yard entrance enhance its versatility. The finished lower level offers additional space for recreation, relaxation, or hobbies, with access from both the gym and first-floor sitting room. Dedicated storage with shelving, a freezer, and a second refrigerator complements the home's abundant closets and basement storage. Designed for year-round comfort and reduced energy consumption, the home features passive solar design, geothermal heating and cooling, solar panels, foam insulation, and high-efficiency fireplaces. A new roof adds further peace of mind. Annual heating, cooling, and electricity costs are approximately $4,500, including gas—a remarkable benefit for a home of this size. Combining timeless mid-century modern architecture, flexible living spaces, and exceptional outdoor connections, this distinctive residence is ideal for both everyday living and gracious entertaining. Its private 1.5-acre setting, walkable Wayne location, proximity to the train and major highways including I-476, Route 202, I-76, and Route 422, and access to some of the region’s most prestigious public and private schools make this a rare opportunity to enjoy architectural distinction, privacy, convenience, and energy-conscious living in one of the Main Line’s most desirable locations.
Upcoming Open Houses
Open House Thursday October 22nd, 12:00pm - 2:00pm
Open House Friday October 23rd, 12:00pm - 2:00pm
Property Features
Property Type: Residential - Single Family
Basement: Yes
Basement: Connecting Stairway, Daylight, Partial, Full, Heated, Interior Access, Outside Entrance, Partially Finished, Rear Entrance, Shelving, Space For Rooms, Walkout Level, Windows
Cooling: Central A/C
Fireplaces: 3
Fuel Type: Geo-thermal
Garage: 2
Heating: Forced Air
Home Style: Contemporary
Lot Size: 1.54 Acres
Roof Type: Shingle
Stories: 2.0
Taxes: $24,640
Year Built: 1957
Feature Descriptions
Additional Structures: Above Grade, Below Grade
Appliances: Built-In Microwave, Built-In Range, Cooktop, Dishwasher, Disposal, Dryer, Extra Refrigerator/Freezer, Freezer, Microwave, Oven - Self Cleaning, Oven - Wall, Oven/Range - Gas, Range Hood, Refrigerator, Stainless Steel Appliances, Stove, Trash Compactor, Washer, Washer - Front Loading, Washer/Dryer Stacked, Water Heater
Exterior: Brick
Exterior: Exterior Lighting, Play Area
Fireplace: Fireplace - Glass Doors, Free Standing, Wood
Flooring: Concrete, Hardwood, Heated, Wood
Interior: Additional Stairway, Attic, Bathroom - Soaking Tub, Bathroom - Stall Shower, Bathroom - Tub Shower, Bathroom - Walk-In Shower, Breakfast Area, Built-Ins, Ceiling Fan(s), Dining Area, Entry Level Bedroom, Formal/Separate Dining Room, Kitchen - Eat-In, Kitchen - Gourmet, Kitchen - Island, Kitchen - Table Space, Primary Bath(s), Recessed Lighting, Skylight(s), Solar Tube(s), Stove - Wood, Upgraded Countertops, Walk-in Closet(s), Water Treat System, Wood Floors
Location: Suburban
Lot: Cul-de-sac, Front Yard, Landscaping, Partly Wooded
Lot Dimensions: 1.54 Acre(S)
Municipality: RADNOR TWP
Number of Rooms: 12
Parking Features: Asphalt Driveway
Parking Notes: 12 Total Parking Spaces
Pet Restrictions: No Pet Restrictions
Sewer: Public Sewer
SQFT Above Finished: 4759
SQFT Total Finished: 4759
Structure Type: Detached
Total Garage/Parking Spaces: 12
Water: Well
Windows: Double Pane, Insulated
Wooded: Yes
Local Schools
High School: RADNOR H
Middle School: RADNOR M
Elementary School: WAYNE
School District: RADNOR TOWNSHIP
Listed By / Shown By
Listed By
Agency Name: Compass Pennsylvania, LLC
Agency Phone: 6109470408
Shown By
Agent Name: Ken Huebsch
Agent Phone: Cell: (717) 514-1793
Agency Title: Berkshire Hathaway HomeServices Homesale Realty

 First American
Estimate Your Payment
Estimated Payment
$ 7,465.38 per month $4,784.97 Principal & Interest $2,053.33 Property Tax $627.08 Homeowner's Insurance

 Corporate Office - 215 S Centerville Rd. Lancaster, PA 17603

803 Maple Glen Road | MLS# PADE2126300
This single family home located at 803 Maple Glen Road , Wayne, PA 19087 is currently listed for sale with an asking price of $2,150,000. This property was built in 1957 and has 4 bedrooms and 4 full and 1 partial baths with 4759 sq. ft. Maple Glen Road is located within the RADNOR TOWNSHIP school district. Search Wayne real estate on www.kenshomesales.com today.