Ken Huebsch

BEDS2
BATHS1 full 1 partial
SQUARE FEET1,260
MLS#PABU2129362
STATUSACTIVE
PROPERTY TYPERental - Townhouse
SUBDIVISIONBRADFORD GREENE
SCHOOLCENTRAL BUCKS
Property Description
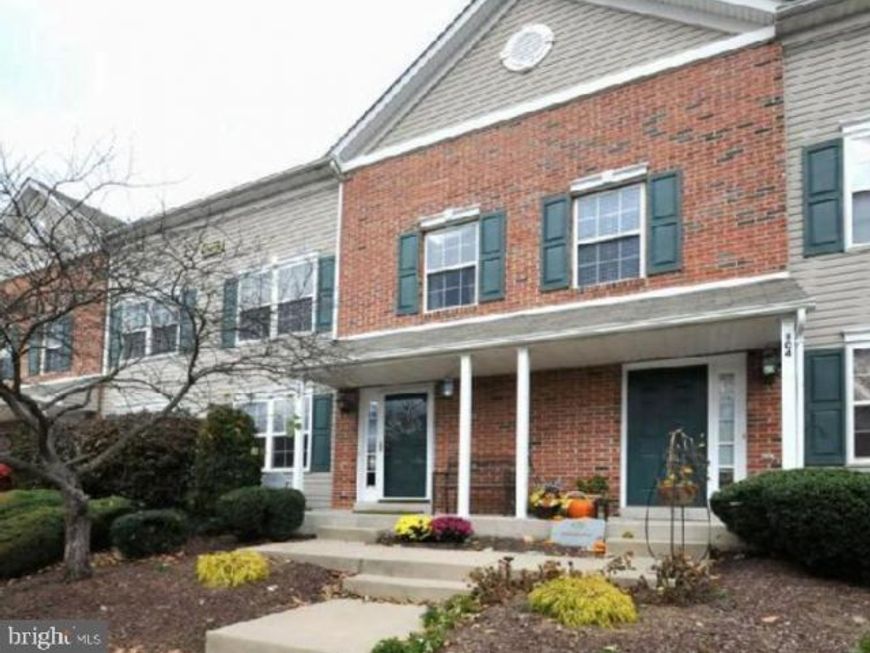
Located in the Central Bucks school district this 2 bedroom 1.5 bath townhouse is located in the Bradford Greene development. It has a vaulted ceiling in the master bedroom with a walk-up loft area that is perfect for an inspiring office area. Hardwood flooring is installed throughout with an updated full bathroom, half bathroom and kitchen with granite countertops along with a finished basement and laundry area. Located just a few miles from route 611 for a convenient commute and just around the corner from various shopping and restaurants. Tenant pays for gas, electric and water, annual rental inspection ($140). Owner pays the HOA monthly fee, school and real estate taxes. $200 application fee once your application is accepted and a lease is provided.
Property Features
Property Type: Rental - Townhouse
Basement: Yes
Basement: Full
Cooling: Central A/C
Fuel Type: Natural Gas
Heating: Forced Air
Home Style: Colonial
Lot Size: 0.00 Acre(S)
Stories: 2.0
Year Built: 2001
Feature Descriptions
Additional Structures: Above Grade, Below Grade
Appliances: Range Hood, Refrigerator, Washer, Dryer, Dishwasher, Disposal
Exterior: Combination
Exterior: Sidewalks, Street Lights, Exterior Lighting
Flooring: Wood
HOA Fee: $1.00/Monthly
Interior: Ceiling Fan(s)
Lot: Level
Lot Dimensions: 0.00 Acre(S)
Municipality: WARRINGTON TWP
Number of Rooms: 7
Rooms: Living Room, Dining Room, Bedroom 2,Kitchen, Family Room, Bedroom 1,Loft
Sewer: Public Sewer
SQFT Above Finished: 1260
SQFT Total Finished: 1260
Structure Type: Interior Row/Townhouse
Utilities: Cable TV
Water: Public
Windows: Replacement
Local Schools
High School: CENTRAL BUCKS HIGH SCHOOL SOUTH
School District: CENTRAL BUCKS
Listed By / Shown By
Listed By
Agency Name: RE/MAX Centre Realtors
Agency Phone: 2153438200
Shown By
Agent Name: Ken Huebsch
Agent Phone: Cell: (717) 514-1793
Agency Title: Berkshire Hathaway HomeServices Homesale Realty

 First American

 Corporate Office - 215 S Centerville Rd. Lancaster, PA 17603
803 Purple Martin Court, Unit 211 | MLS# PABU2129362
This property located at 803 Purple Martin Court, Unit 211, Warrington, PA 18976 is currently listed for rent with an asking price of $2,199 / Monthly. Purple Martin Court, Unit 211 is located within the CENTRAL BUCKS school district. Search Warrington real estate on www.kenshomesales.com today.