Ken Huebsch

BEDS3
BATHS1 full 1 partial
SQUARE FEET1,060
MLS#PALA2094222
STATUSACTIVE
PROPERTY TYPEResidential - Single Family
SUBDIVISIONLANCASTER WEST END
SCHOOLSCHOOL DISTRICT OF LANCASTER
Property Description
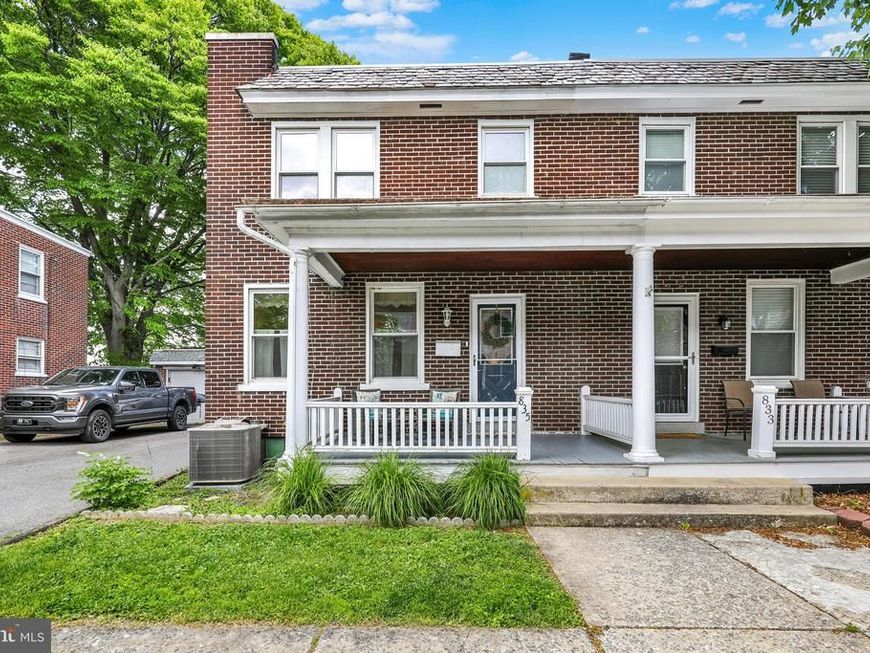
Back on the market through no fault of the seller. The previous buyer was unable to obtain financing.Tucked into Lancaster’s West End "Jewels" neighborhood, this thoughtfully updated home blends classic charm with tasteful modern improvements. This home brings you beautiful refurbished hardwood floors; a fully renovated, stylish kitchen with granite countertops, stone backsplash and stainless steel appliances; and a newly-added half bath. You may appreciate the carefully selected finishes throughout that reflect the attention that has gone into the home. You also get a new HVAC system. Parking is a rare commodity in this neighborhood, but with this house you get an off-street driveway that could accommodate two vehicles. The neighborhood is known for its charming tree-lined streets. You'd be a few blocks from city parks, shopping, restaurants, and all the amenities Lancaster provides. Whether you're enjoying a quiet evening at home on the porch, or taking advantage of everything the surrounding community has to offer, this may be the place for you. The home at 835 Ocean balances comfort, convenience, and connection to the city.
Property Features
Property Type: Residential - Single Family
Basement: Yes
Basement: Outside Entrance, Poured Concrete, Unfinished
Cooling: Central A/C
Fuel Type: Natural Gas
Heating: Forced Air
Home Style: Traditional
Lot Size: 0.06 Acres
Roof Type: Rubber, Metal, Shingle
Stories: 2.0
Taxes: $3,752
Year Built: 1929
Feature Descriptions
Additional Structures: Above Grade
Appliances: Built-In Microwave, Dishwasher, Humidifier, Oven/Range - Gas, Refrigerator, Washer, Dryer
Electric: 100 Amp Service
Exterior: Brick, Block
Exterior: Outbuilding(s)
Fencing: Board
Flooring: Luxury Vinyl Plank, Hardwood, Concrete
Lot Dimensions: 0.06 Acre(S)
Municipality: LANCASTER CITY
Parking Notes: 2 Total Parking Spaces
Rooms: Living Room, Dining Room, Bedroom 2,Bedroom 3,Kitchen, Bedroom 1,Bathroom 1,Half Bath
Sewer: Public Sewer
Special View Info: City
SQFT Above Finished: 1060
SQFT Total Finished: 1060
Structure Type: Twin/Semi-Detached
Total Garage/Parking Spaces: 2
Water: Public
Room Sizes
Dining Room: 13 x 11 Level - Main
Living Room: 19 x 13 Level - Main
Kitchen: 11 x 7 Level - Main
Half Bath: 5 x 3 Level - Main
Bedroom 1: 13 x 10 Level - Upper 1
Bedroom 2: 13 x 9 Level - Upper 1
Bedroom 3: 11 x 9 Level - Upper 1
Bathroom 1: 6 x 6 Level - Upper 1
Local Schools
High School: MCCASKEY CAMPUS
Middle School: WHEATLAND
Elementary School: SMITH-WADE-EL
School District: SCHOOL DISTRICT OF LANCASTER
Listed By / Shown By
Listed By
Agency Name: Puffer Morris Real Estate, Inc.
Agency Phone: 7172993433
Shown By
Agent Name: Ken Huebsch
Agent Phone: Cell: (717) 514-1793
Agency Title: Berkshire Hathaway HomeServices Homesale Realty

 First American
Estimate Your Payment
Estimated Payment
$ 979.48 per month $589.55 Principal & Interest $312.67 Property Tax $77.26 Homeowner's Insurance

 Corporate Office - 215 S Centerville Rd. Lancaster, PA 17603
835 Ocean Avenue | MLS# PALA2094222
This single family home located at 835 Ocean Avenue, Lancaster, PA 17603 is currently listed for sale with an asking price of $264,900. This property was built in 1929 and has 3 bedrooms and 1 full and 1 partial baths with 1060 sq. ft. Ocean Avenue is located in the LANCASTER WEST END subdivision within the SCHOOL DISTRICT OF LANCASTER school district. Search LANCASTER WEST END real estate on www.kenshomesales.com today.