Ken Huebsch

BEDS4
BATHS3 full
SQUARE FEET2,856
MLS#MDCA2028086
STATUSACTIVE
PROPERTY TYPEResidential - Single Family
SUBDIVISIONOWINGS WOOD
SCHOOLCALVERT COUNTY PUBLIC SCHOOLS
Property Description
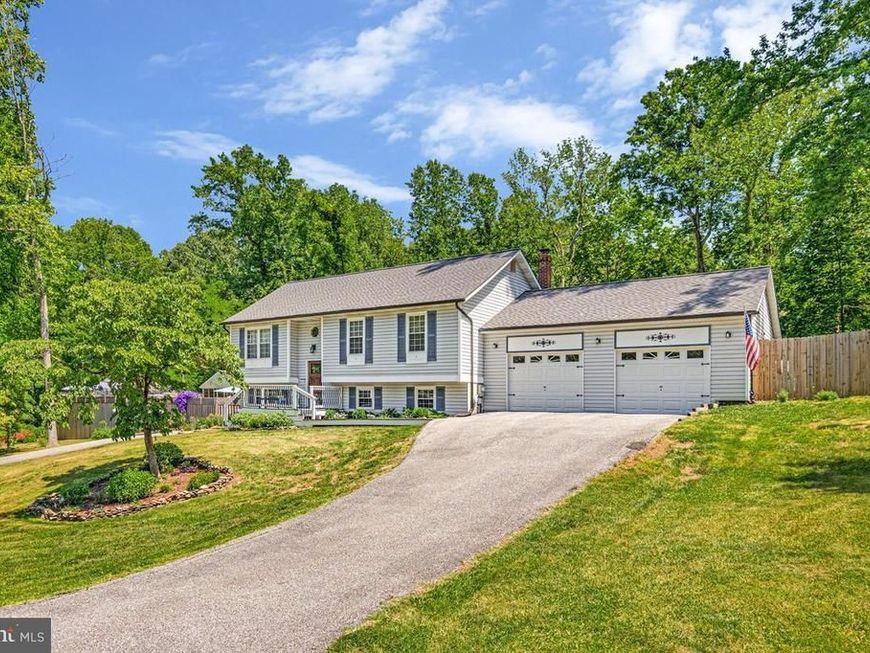
A true turn key retreat offering a summer living paradise that rarely becomes available. Every inch of this home has been meticulously upgraded and maintained to perfection. The light filled floorplan features luxury vinyl flooring, a stunning remodeled eat in kitchen with top tier cabinetry, stainless steel appliances, gorgeous quartz countertops, and direct access to a maintenance free deck overlooking your private pool oasis complete with gazebo/crab shack — ideal for all your warm weather entertaining. The expansive private owner’s suite includes a beautifully remodeled bathroom with soaking tub and separate shower, a walk in closet, and additional closet space. The additional bedrooms are generously sized, and the upgraded hall bath offers ceramic tile, a new vanity, and modern fixtures. The fully finished basement provides a 4th bedroom, a wide open recreation room with a wood burning stove, and an expanded lower level addition for flexible living. The oversized 2 car garage and two large driveways offer ample parking for vehicles, guests, and all your toys. Nothing in this home was left untouched — newer roof, windows, and HVAC add peace of mind. Situated on a private, fenced in lot and located just minutes from local beaches, dining, fishing charters, award winning marinas, and the Chesapeake Bay lifestyle you’ll love. An easy commute to D.C., Annapolis, and Joint Andrews.
Property Features
Property Type: Residential - Single Family
Basement: Yes
Basement: Improved, Fully Finished
Cooling: Central A/C, Ceiling Fan(s), Ductless/Mini-Split
Fireplaces: 1
Fuel Type: Electric
Garage: 2
Heating: Heat Pump(s)
Home Style: Split Foyer
Lot Size: 0.97 Acres
Roof Type: Architectural Shingle
Stories: 2.0
Taxes: $4,793
Year Built: 1984
Feature Descriptions
Additional Structures: Above Grade, Below Grade
Appliances: Built-In Microwave, Dishwasher, Disposal, Dryer - Electric, Dryer - Front Loading, Oven/Range - Electric, Refrigerator, Stainless Steel Appliances, Washer - Front Loading, Washer, Water Conditioner - Owned
Exterior: Exterior Lighting
Exterior: Vinyl Siding
Fencing: Rear
Fireplace: Wood
Flooring: Ceramic Tile, Luxury Vinyl Tile
Interior: Bathroom - Soaking Tub, Bathroom - Tub Shower, Ceiling Fan(s), Chair Railings, Combination Kitchen/Dining, Crown Moldings, Floor Plan - Open, Kitchen - Table Space, Stove - Wood, Walk-in Closet(s), Wainscotting, Water Treat System
Lot: Backs to Trees
Lot Dimensions: 0.97 Acre(S)
Parking Features: Asphalt Driveway
Parking Notes: 2 Total Parking Spaces
Sewer: Septic Exists
SQFT Above Finished: 1428
SQFT Below Finished: 1428
SQFT Total Finished: 2856
Structure Type: Detached
Swimming Pool: Vinyl
Total Garage/Parking Spaces: 2
Water: Well
Local Schools
High School: NORTHERN
Middle School: WINDY HILL
Elementary School: WINDY HILL
School District: CALVERT COUNTY PUBLIC SCHOOLS
Listed By / Shown By
Listed By
Agency Name: RE/MAX United Real Estate
Agency Phone: 3017024200
Shown By
Agent Name: Ken Huebsch
Agent Phone: Cell: (717) 514-1793
Agency Title: Berkshire Hathaway HomeServices Homesale Realty

 First American
Estimate Your Payment
Estimated Payment
$ 1,884.33 per month $1,312.86 Principal & Interest $399.42 Property Tax $172.05 Homeowner's Insurance

 Corporate Office - 215 S Centerville Rd. Lancaster, PA 17603
9017 Megan Circle | MLS# MDCA2028086
This single family home located at 9017 Megan Circle, Owings, MD 20736 is currently listed for sale with an asking price of $589,900. This property was built in 1984 and has 4 bedrooms and 3 full baths with 2856 sq. ft. Megan Circle is located in the OWINGS WOOD subdivision within the CALVERT COUNTY PUBLIC SCHOOLS school district. Search OWINGS WOOD real estate on www.kenshomesales.com today.