Ken Huebsch

BEDS2
BATHS1 full
SQUARE FEET990
MLS#PAMC2186846
STATUSACTIVE
PROPERTY TYPERental - Condominium
SCHOOLPOTTSGROVE
Property Description
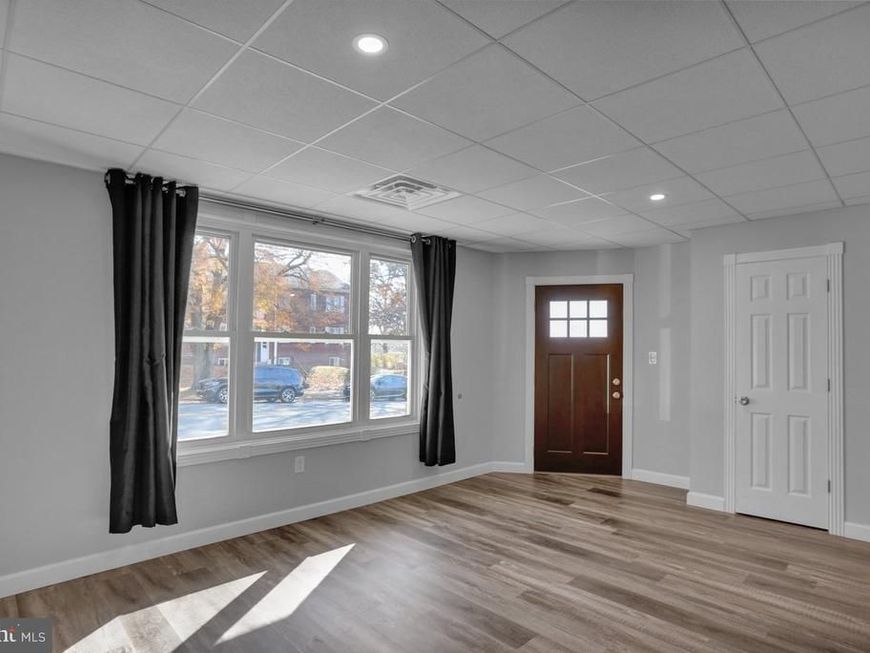
Charming 2-Bedroom Home with Off-Street Parking & Private Entertainment Patio Welcome to this beautifully maintained 2-bedroom home that offers comfort, convenience, and the perfect space for relaxing or entertaining. Inside, you'll find a bright and inviting living area, a functional kitchen with ample cabinet space, and two spacious bedrooms with generous closet storage. Step outside to your private entertainment patio for outdoor dining, or spending time with family and friends. The home also includes off-street parking for added convenience. Need extra storage or secure parking? Additional garage space is available to rent for an additional monthly fee, making it perfect for storing a vehicle, tools, seasonal items, or recreational equipment. Property Features: •
Property Features
Property Type: Rental - Condominium
Basement: Yes
Basement: Unfinished, Walkout Stairs, Daylight, Partial
Cooling: Central A/C
Fuel Type: Natural Gas
Heating: Forced Air
Home Style: Traditional
Lot Size: 0.20 Acres
Roof Type: Shingle
Stories: 1.0
Year Built: 1963
Feature Descriptions
Additional Structures: Above Grade, Below Grade
Appliances: Built-In Microwave, Built-In Range, ENERGY STAR Refrigerator, ENERGY STAR Dishwasher
Exterior: Brick
Exterior: Exterior Lighting, Awning(s)
Flooring: Luxury Vinyl Plank, Ceramic Tile
Interior: Built-Ins, Efficiency, Family Room Off Kitchen, Pantry, Bathroom - Stall Shower, Upgraded Countertops, Window Treatments
Lot Dimensions: 0.20 Acre(S)
Municipality: UPPER POTTSGROVE TWP
Parking Features: Driveway, Off Street, Lighted Parking, Paved Parking, Crushed Stone, Parking Fee, Parking Space Conveys
Rooms: Living Room, Bedroom 2,Kitchen, Bedroom 1
Sewer: Public Sewer
SQFT Above Finished: 910
SQFT Below Finished: 80
SQFT Total Finished: 990
Structure Type: Unit/Flat/Apartment
Utilities: Cable TV Available, Natural Gas Available
Water: Public
Windows: Energy Efficient, Insulated
Local Schools
School District: POTTSGROVE
Listed By / Shown By
Listed By
Agency Name: Herb Real Estate, Inc.
Agency Phone: 6103697004
Shown By
Agent Name: Ken Huebsch
Agent Phone: Cell: (717) 514-1793
Agency Title: Berkshire Hathaway HomeServices Homesale Realty

 First American

 Corporate Office - 215 S Centerville Rd. Lancaster, PA 17603
933 N Hanover Street, Unit 1ST FL | MLS# PAMC2186846
This property located at 933 N Hanover Street, Unit 1ST FL, Pottstown, PA 19464 is currently listed for rent with an asking price of $1,845 / Monthly. N Hanover Street, Unit 1ST FL is located within the POTTSGROVE school district. Search Pottstown real estate on www.kenshomesales.com today.