Ken Huebsch

BEDS4
BATHS2 full 1 partial
SQUARE FEET2,682
MLS#PADA2063386
STATUSACTIVE
PROPERTY TYPEResidential - Single Family
SCHOOLMIDDLETOWN AREA
Property Description
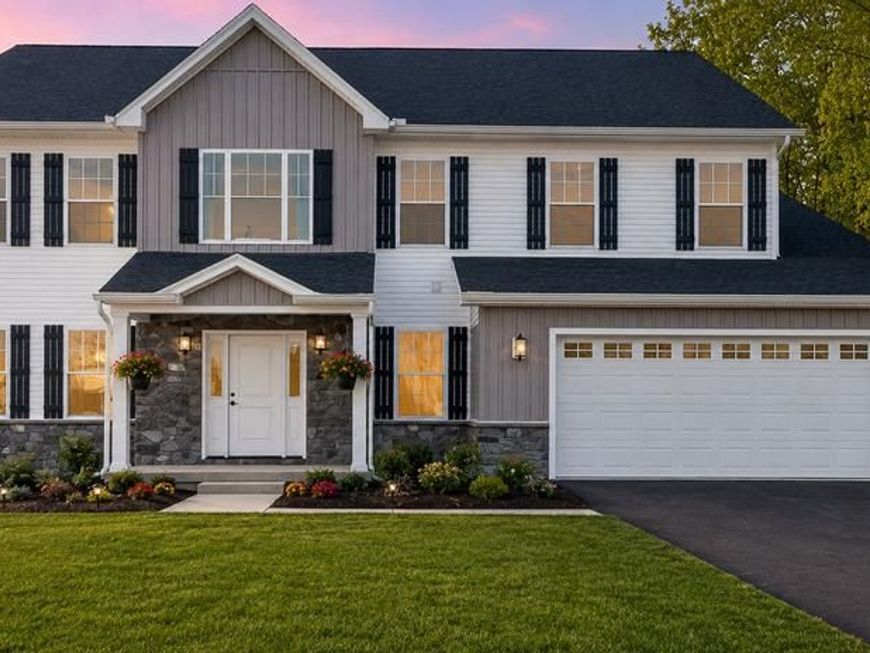
This is the Cobblestone model being offered by local custom home builder "Reese Custom Builders." This model features 4 bedrooms, 2.5 bathrooms, 2,682 square feet, 1st floor laundry, office, formal dining room, large kitchen and family room. Upstairs the large primary bedroom features vaulted ceiling, 2 walk-in closets, large primary bathroom complete with soaking tub and walk-in shower. Three additional bedrooms and a hall bathroom complete the 2nd floor. Other features include 2x6 construction, poured concrete foundation, high efficiency HVAC system, and more. Since this home has not been built you still have time to select your finishes, colors, design or layout. Working with a local custom builder like Reese gives you complete control to design your dream home within your budget. Need a 3rd bay in your garage, larger kitchen, or want to bump out the rear, they can do it! Prefer a 1st floor primary bedroom, let us know and they will design it. New construction done the way you want without having to settle on a home or fight with others over an existing home.
Property Features
Property Type: Residential - Single Family
Basement: Yes
Basement: Poured Concrete
Cooling: Central A/C
Fuel Type: Electric, Propane - Owned
Garage: 2
Heating: Forced Air
Home Style: Traditional
Lot Size: 2.13 Acres
Roof Type: Architectural Shingle
Stories: 2.0
Taxes: $12,000
Year Built: 2027
Feature Descriptions
Additional Structures: Above Grade
Electric: 200+ Amp Service
Exterior: Vinyl Siding, Stone, Stick Built
Interior: Bathroom - Soaking Tub, Bathroom - Walk-In Shower, Carpet, Ceiling Fan(s), Chair Railings, Crown Moldings, Family Room Off Kitchen, Kitchen - Gourmet, Kitchen - Island, Pantry, Primary Bath(s), Recessed Lighting, Wainscotting, Walk-in Closet(s)
Lot Dimensions: 2.13 Acre(S)
Municipality: LOWER SWATARA TWP
Parking Notes: 8 Total Parking Spaces
Rooms: Living Room, Dining Room, Primary Bedroom, Bedroom 2,Bedroom 3,Bedroom 4,Kitchen, Foyer, Laundry, Office, Bathroom 2,Primary Bathroom, Half Bath
Sewer: Approved System, No Septic System, Perc Approved Sep
SQFT Above Finished: 2682
SQFT Total Finished: 2682
Structure Type: Detached
Total Garage/Parking Spaces: 8
Water: Public
Room Sizes
Living Room: 30 x 15 Level - Main
Kitchen: 12 x 15 Level - Main
Foyer: 11 x 16 Level - Main
Office: 12 x 14 Level - Main
Dining Room: 12 x 16 Level - Main
Laundry: 6 x 8 Level - Main
Half Bath: 7 x 6 Level - Main
Primary Bedroom: 22 x 16 Level - Upper 1
Primary Bathroom: 9 x 14 Level - Upper 1
Bathroom 2: 6 x 12 Level - Upper 1
Bedroom 2: 11 x 11 Level - Upper 1
Bedroom 3: 12 x 13 Level - Upper 1
Bedroom 4: 11 x 14 Level - Upper 1
Local Schools
High School: MIDDLETOWN AREA HIGH SCHOOL
School District: MIDDLETOWN AREA
Listed By / Shown By
Listed By
Agency Name: RE/MAX Realty Associates
Agency Phone: 7177616300
Shown By
Agent Name: Ken Huebsch
Agent Phone: Cell: (717) 514-1793
Agency Title: Berkshire Hathaway HomeServices Homesale Realty

 First American
Estimate Your Payment
Estimated Payment
$ 2,761.81 per month $1,557.67 Principal & Interest $1,000.00 Property Tax $204.14 Homeowner's Insurance

 Corporate Office - 215 S Centerville Rd. Lancaster, PA 17603
Httb Leon Avenue | MLS# PADA2063386
This single family home located at Httb Leon Avenue, Harrisburg, PA 17111 is currently listed for sale with an asking price of $699,900. This property was built in 2027 and has 4 bedrooms and 2 full and 1 partial baths with 2682 sq. ft. Httb Leon Avenue is located within the MIDDLETOWN AREA school district. Search Harrisburg real estate on www.kenshomesales.com today.